
Price Reduction - Views
Address
120 Kakela Road, Winlock, WA
Price
$ 560,000
Property Attributes
- ID#2562800
- TypeSingle Family
- CountyLEWIS
- CityWinlock
- AreaNapavine
- NeighborhoodWinlock
- Zip98596
- StyleContemporary
- Year Built1999
- Taxes$ 1533
- Price$ 560,000
- Bedrooms3
- Full Bathrooms2
- Half Bathrooms0
- Sqr Footage2308
- Lot Size1.28 Acres
Data Source:
Northwest Multiple Listing Service (NWMLS)
Property Description
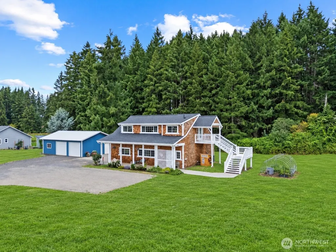
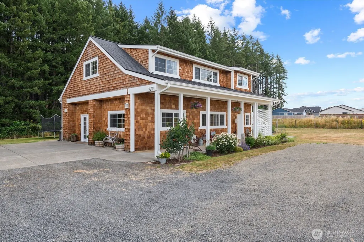
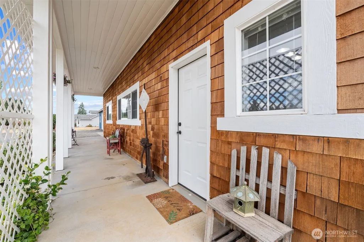
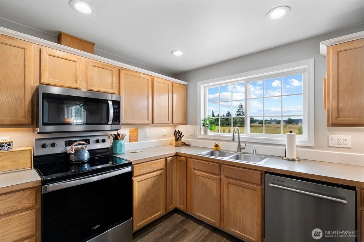
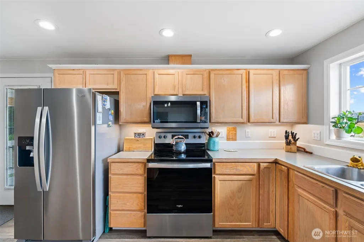
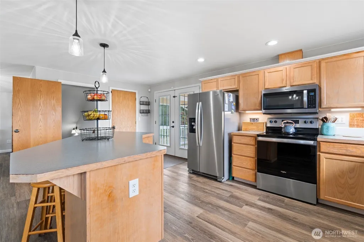
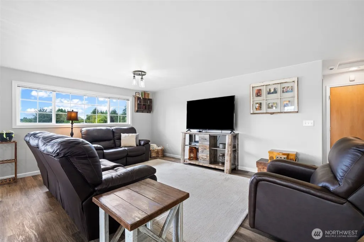
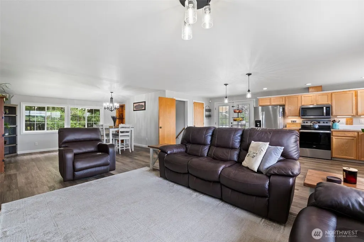
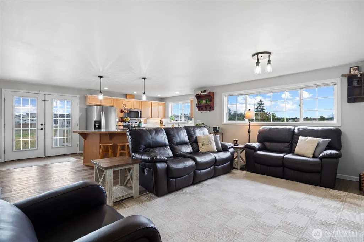
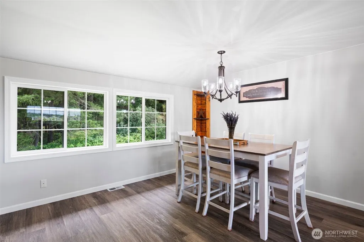
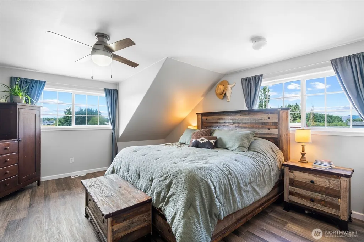
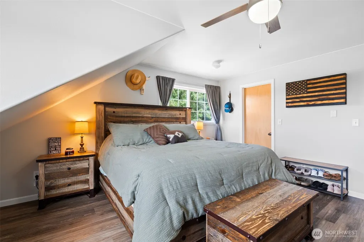
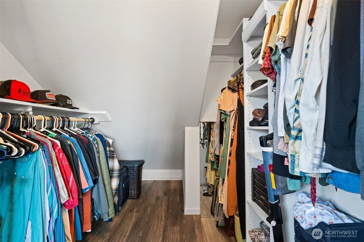
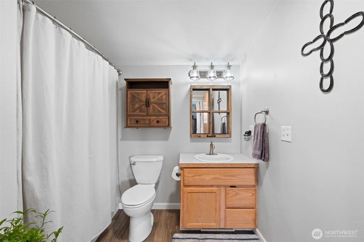
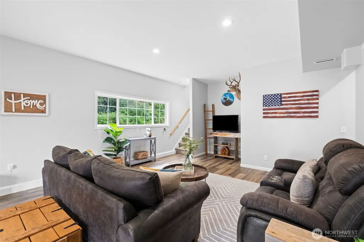
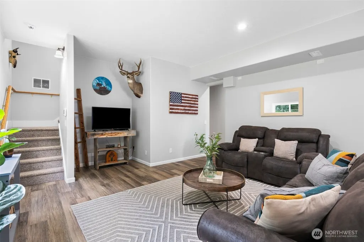
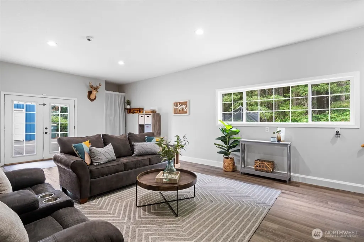
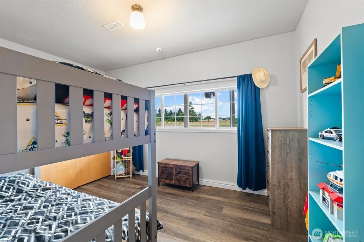
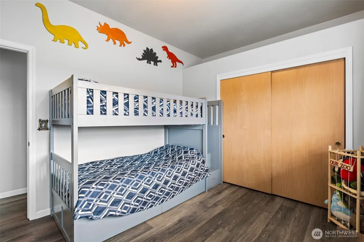
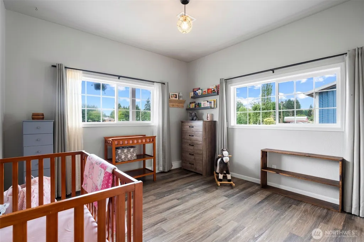
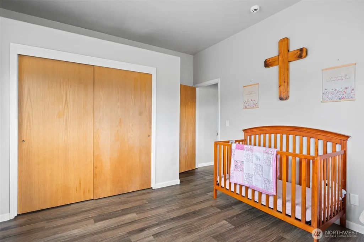
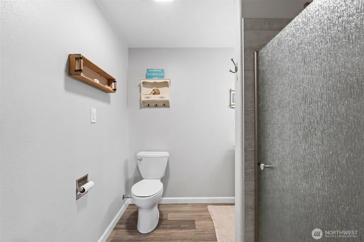
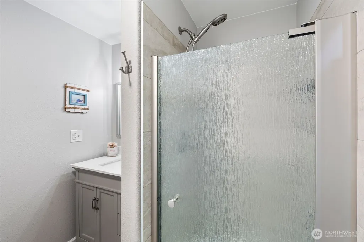
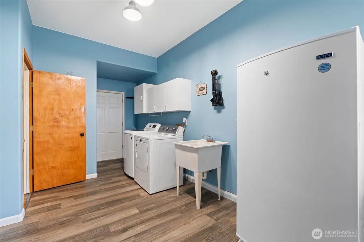
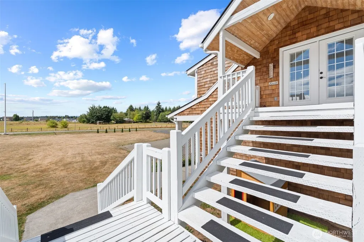
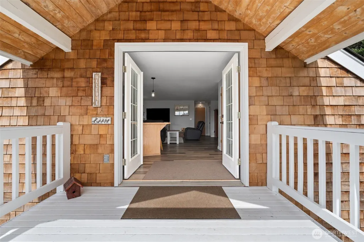
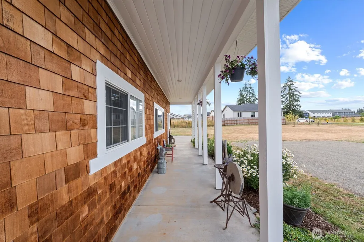
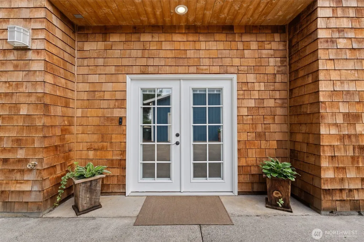
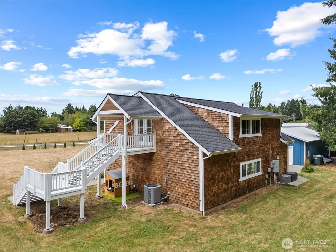
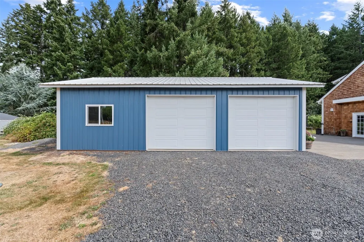
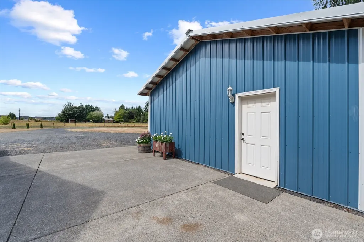
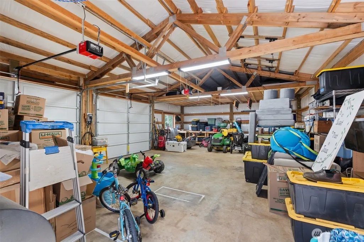
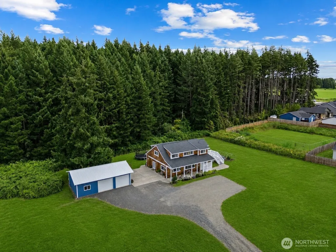
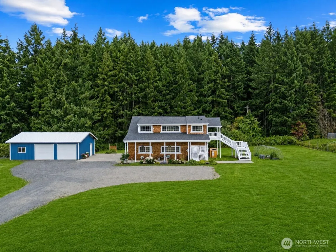
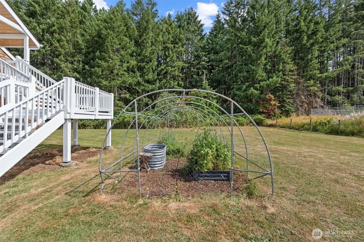
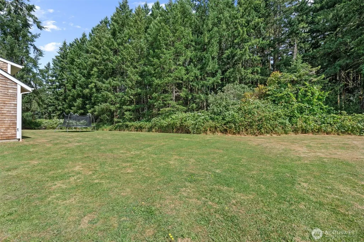
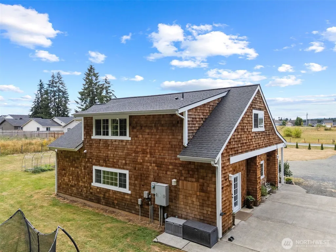
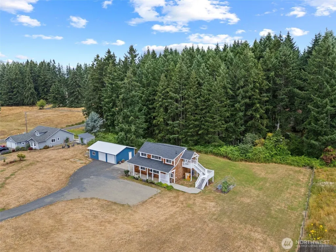
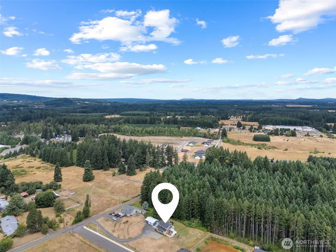
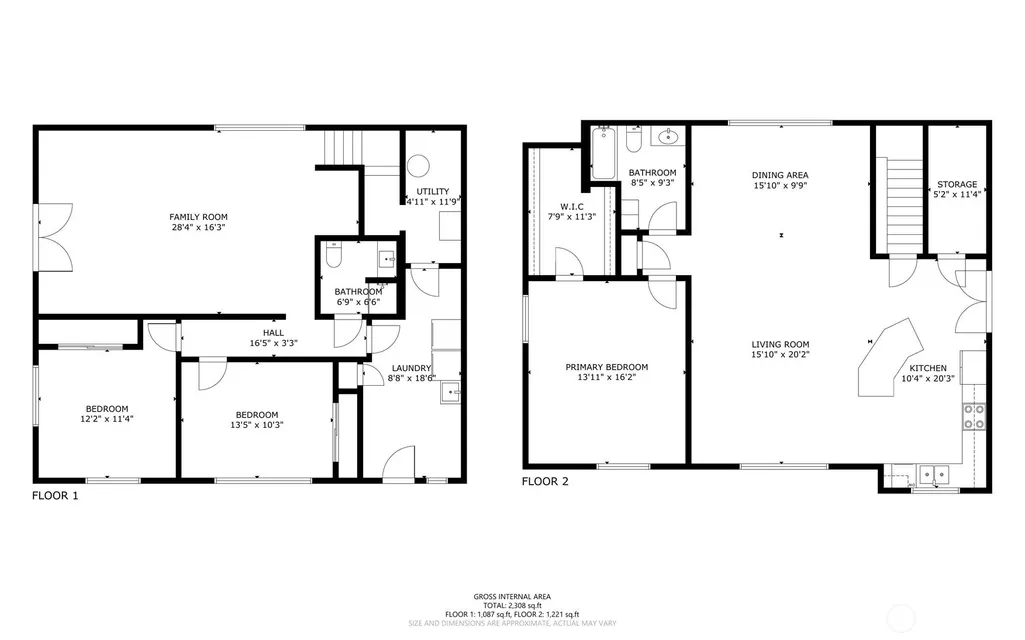
Pacific Northwest charm meets modern comfort on 1.28 acres. This custom home offers 2,308sqft of thoughtfully designed living space, where expansive updated windows frame serene views from nearly every room. The upper level features a spacious kitchen with a generous pantry, newer SS appliances, a dining area, an inviting living room, and a private primary bedroom and bath. French doors open to a covered porch, creating the perfect spot to relax while overlooking the peaceful surroundings that include fruit trees, wild grapes, and blackberries. The main level is designed for both comfort and functionality, featuring a large family room, 2 additional bedrooms, an updated bathroom, and a large laundry/mudroom—ideal for cleaning up after a day spent gardening or enjoying the outdoors. A large utility room for additional storage too! Outside, you'll find room to live, work, and play. The impressive newly built 36' x 24' shop includes loft storage, automatic doors, and EV charging capabilities. The expansive property also features a raised garden bed, a large patio area, a fire pit, and plenty of space for entertaining, recreational vehicles, boats, trailers, and all your outdoor hobbies. Recent updates include a new roof in 2023, refreshed exterior and painted trim, and a newer HVAC system for year-round efficiency and comfort. Tucked away in a peaceful setting yet just minutes from I-5, this exceptional property offers the perfect balance of convenience and Northwest living!
| Elementary School | Middle School | High School |
|---|---|---|
| Winlock Miller Elem | Winlock Mid | Winlock Snr High |
| Price History | |
|---|---|
| 7/31/2026 | Listed $575,000 |
| 9/4/2026 | 3$560,000 |
General Features
| Living Area | 2308 |
|---|---|
| Sewer | Septic Tank |
| Heating | Forced Air,Heat Pump |
| Cooling | Central Air,Heat Pump |
| Possession | Closing |
| Roof | Composition |
| Appliances | Dishwasher,Dryer,Microwave,Refrigerator,Stove(s)/Range(s),Washer |
| Architectural Style | Contemporary |
| Security Features | Security System |
| Year Built | 1999 |
| View | Mountains,Territorial |
| Topography | Level |
| Levels | Two |
| Property Subtype | Single Family Residence |
| Tax Year | 2026 |
| County | Lewis |
| New Construction | No |
| Property Type | Residential |
| HOA | No |
| Attached Garage | No |
| Subdivision Name | Winlock |
| Facing Direction | Southwest |
| Garage Y/N | Yes |
| Full Baths | 2 |
| Special Listing Conditions | None |
| Status | Active |
| Directions | I-5 exit 63,west on SR 505 toward Winlock,right on Kakela Rd,right on private road |
| High School | Winlock Snr High |
| City | Winlock |
| Senior Community Y/N | No |
| High School District | Winlock |
| MLS Area | 432 - Napavine |
| Lot Size Units | Square Feet |
| Lot Size Square Feet | 55757 |
| Carport Y/N | No |
| Listing Terms | Cash,Conventional,FHA,USDA Loan,VA Loan |
| Elementary School | Winlock Miller Elem |
| Land Lease Y/N | No |
| Tax Annual Amount | 1533.03 |
| Middle/Junior High School | Winlock Mid |
| Public Remarks | Pacific Northwest charm meets modern comfort on 1.28 acres. This custom home offers 2,308sqft of thoughtfully designed living space,where expansive updated windows frame serene views from nearly ever |
| Virtual Tour | https://my.matterport.com/show/?m=yyWhBVCkSHz |
| Structure Type | House |
| Building Area Units | Square Feet |
| Standard Status | Active |
| Water Company | City of Winlock |
| Property Style | 12 - 2 Story |
| NWM_ShowMapLink | Yes |
Interior Features
| Interior Amenities | Bath Off Primary,Ceiling Fan(s),Dbl Pane/Storm Window,Dining Room,French Doors,Pantry,Security System,Vaulted Ceiling(s),Walk-In Closet(s),Water Heater |
|---|---|
| Basement | None |
| Flooring | Vinyl Plank |
| Air Conditioning Y/N | Yes |
| Heating Y/N | Yes |
| Fireplace Y/N | No |
| Total Bedrooms | 3 |
| Main Level Bedrooms | 2 |
| Total Baths | 2 |
| Bedrooms Possible | 3 |
| Water Heater Type | Electric |
| Water Heater Location | Main Level Utility Closet |
| Power Production Type | Electric |
| Bedrooms Upper | 1 |
| Baths Full Upper | 1 |
| Baths Full Main | 1 |
| Bathrooms | 2 |
Exterior Features
| Exterior Amenities | Wood,Wood Products |
|---|---|
| Vegetation | Fruit Trees,Garden Space |
| Parking Features | Detached Garage,RV Parking |
| Lot Features | Dead End Street |
| Water Source | Public |
| Total Parking | 8 |
| Inclusions | Dishwasher(s),Dryer(s),Microwave(s),Refrigerator(s),Stove(s)/Range(s),Washer(s) |
| Foundation Details | Slab |
| Building Area Total | 2308 |
| Lot Size Acres | 1.28 |
| Waterfront Y/N | No |
| Covered Spaces | 2 |
| Irrigation Water Rights Y/N | No |
| Site Features | RV Parking,Shop |
| Parking Uncovered Total | 6 |
Amenities
- Foreclosure
- Views
- Short Sale
- New Construction
- Adult 55+
- Lease To Own
- No HOA Fees
- Furnished
- Primary On Main
- Air Conditioning
- Seller Finance
- Green
- Fixer Upper
- Horse
- Golf
- Fireplace
- Deck
- Garage
- Basement
- Pool
Property vs Single Family Average in 98596
Price
Taxes
Year Built
Visits
In The Neighborhood
Views
Winlock
$ 739,500
- Type
- Single Family | Active
- Size
- 1,732 SqFt
- Rooms
- 3 Beds + 2 Baths
 Listed by: Woodland Real Estate LLC
Eco Friendly
Winlock
$ 375,000
- Type
- Single Family | Active
- Size
- 1,236 SqFt
- Rooms
- 3 Beds + 2 Baths
Listed by: eXp Realty
Views
Winlock
$ 435,000
- Type
- Single Family | Active
- Size
- 1,425 SqFt
- Rooms
- 2 Beds + 2 Baths
Listed by: Terrafin
Views
Winlock
$ 440,000
- Type
- Single Family | Active
- Size
- 1,494 SqFt
- Rooms
- 3 Beds + 2 Baths
Listed by: Terrafin
New Construction
Winlock
$ 355,000
- Type
- Single Family | Active
- Size
- 1,600 SqFt
- Rooms
- 4 Beds + 2 Baths
Listed by: Realty One Group Pacifica
New Construction
Winlock
$ 329,000
- Type
- Single Family | Active
- Size
- 1,414 SqFt
- Rooms
- 3 Beds + 2 Baths
Listed by: Realty One Group Pacifica
Waterfront
Winlock
$ 499,900
- Type
- Single Family | Active
- Size
- 3,432 SqFt
- Rooms
- 5 Beds + 3.5 Baths
Listed by: John L. Scott, Inc.
Views
Winlock
$ 1,200,000
- Type
- Single Family | Active
- Size
- 2,760 SqFt
- Rooms
- 3 Beds + 3 Baths
Listed by: Southwest Washington Realty
Winlock
$ 400,000
- Type
- Single Family | Active
- Size
- 1,806 SqFt
- Rooms
- 3 Beds + 2 Baths
Listed by: Voetberg Hansen Real Estate
Views
Winlock
$ 929,900
- Type
- Single Family | Active
- Size
- 2,760 SqFt
- Rooms
- 3 Beds + 3 Baths
Listed by: Southwest Washington Realty
Reduced
Winlock
$ 409,000
- Type
- Single Family | Active
- Size
- 1,092 SqFt
- Rooms
- 3 Beds + 1 Baths
Listed by: Abbey Realty Inc
Reduced
Winlock
$ 879,000
- Type
- Single Family | Active
- Size
- 3,192 SqFt
- Rooms
- 4 Beds + 3 Baths
Listed by: Southwest Washington Realty
