
Open House Wed, Sep 16th 12:00 PM - 05:00 PM - Price Reduction - New Construction - Golf Course

Address
479 Appaloosa Way # Lot 68, Cle Elum, WA
Price
$ 874,990
Property Attributes
- ID#2564314
- TypeSingle Family
- CountyKITTITAS
- CityCle Elum
- AreaUpper Kittitas County
- NeighborhoodBull Frog
- Zip98922
- Style2 Story
- Year Built2026
- Taxes$ 6500
- Price$ 874,990
- Bedrooms4
- Full Bathrooms2
- Half Bathrooms1
- Sqr Footage2608
- Lot Size0.1148 Acres
Data Source:
Northwest Multiple Listing Service (NWMLS)
Property Description
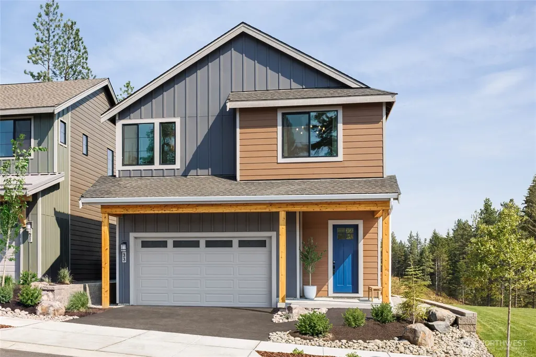
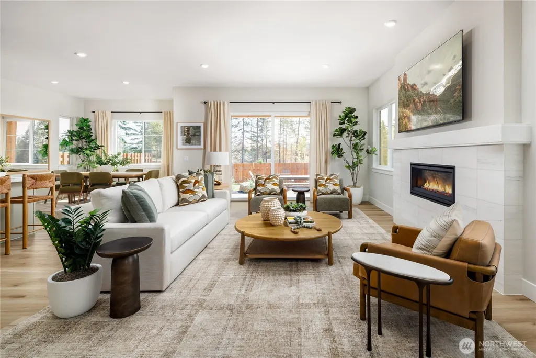
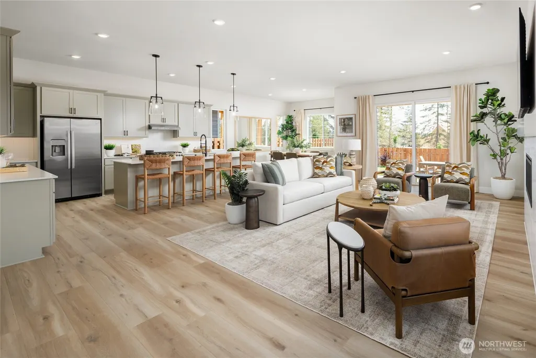
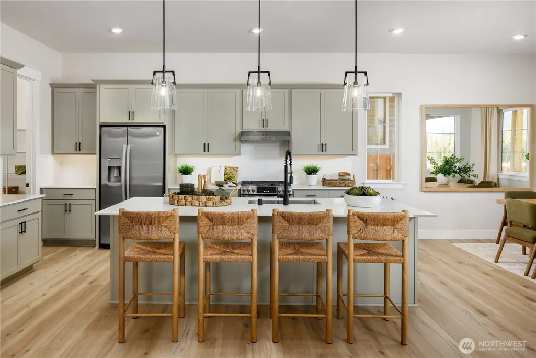
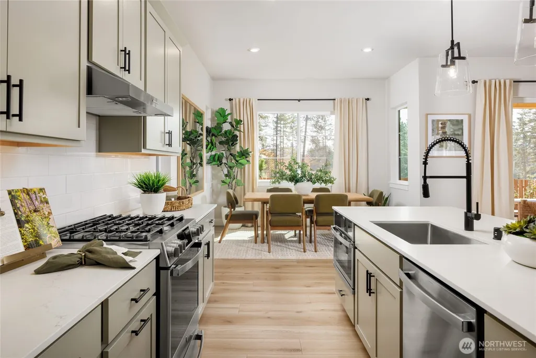
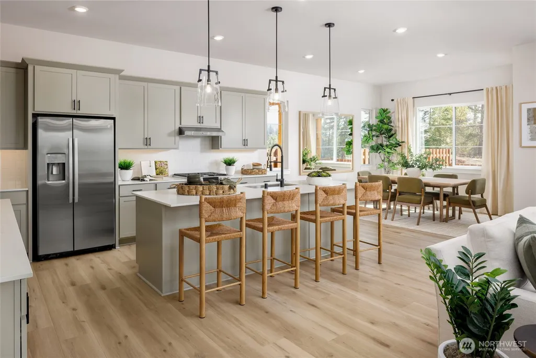
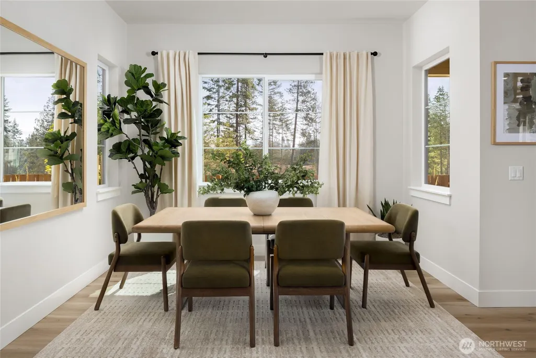
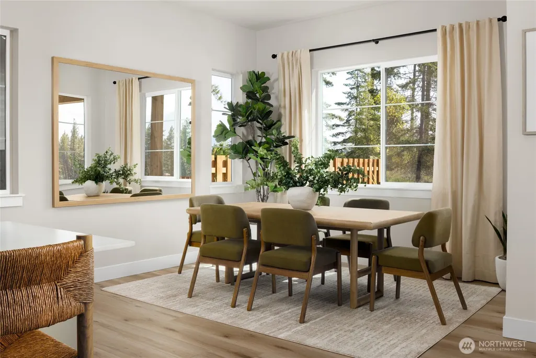
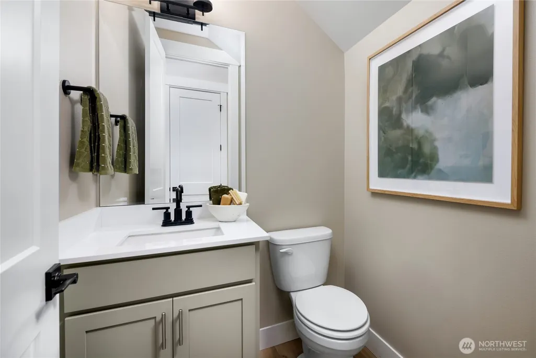
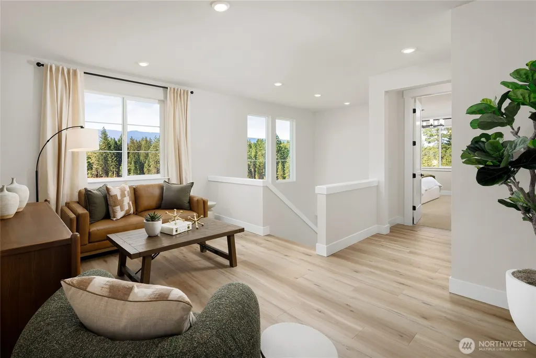
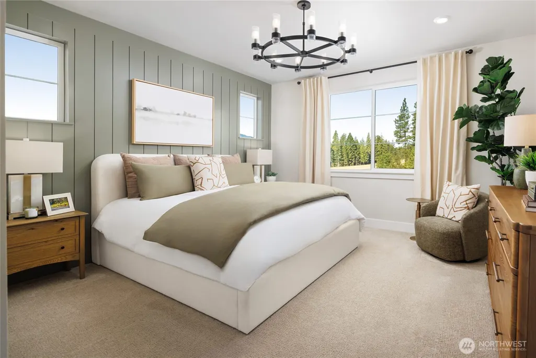
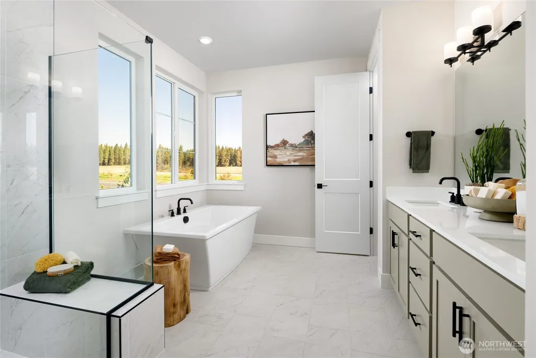
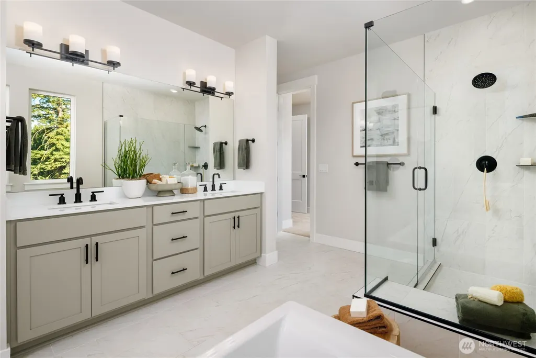
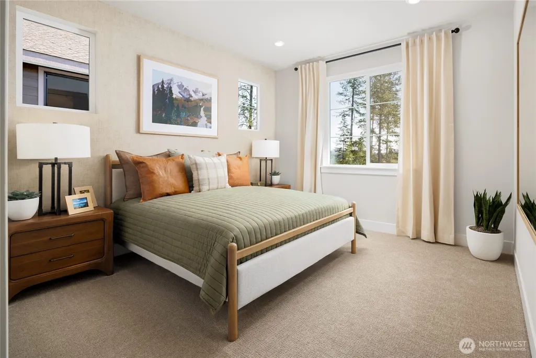
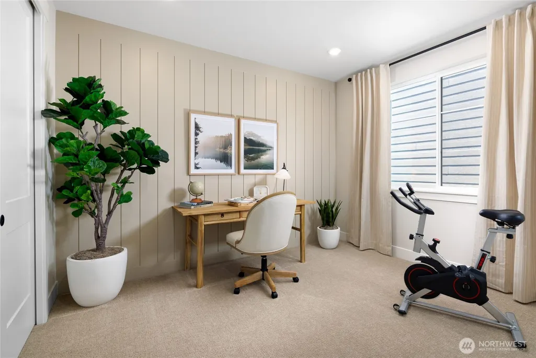
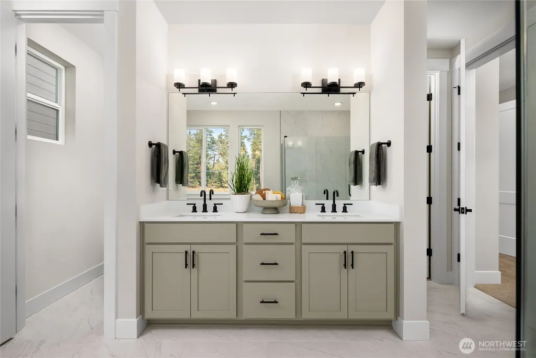
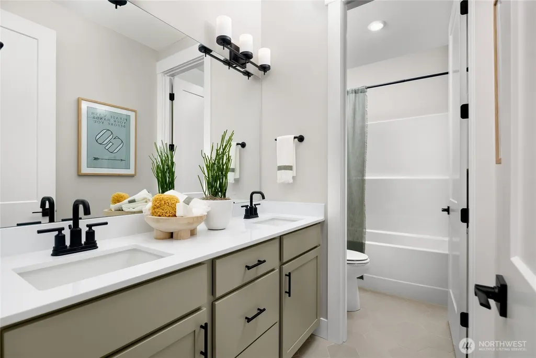
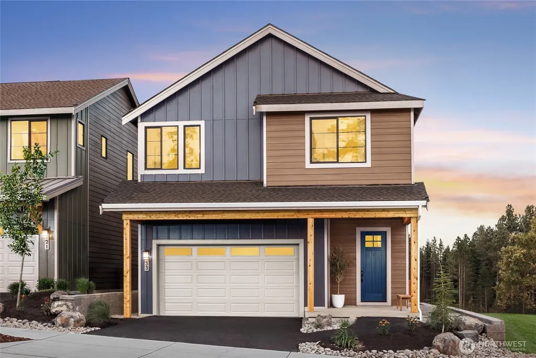
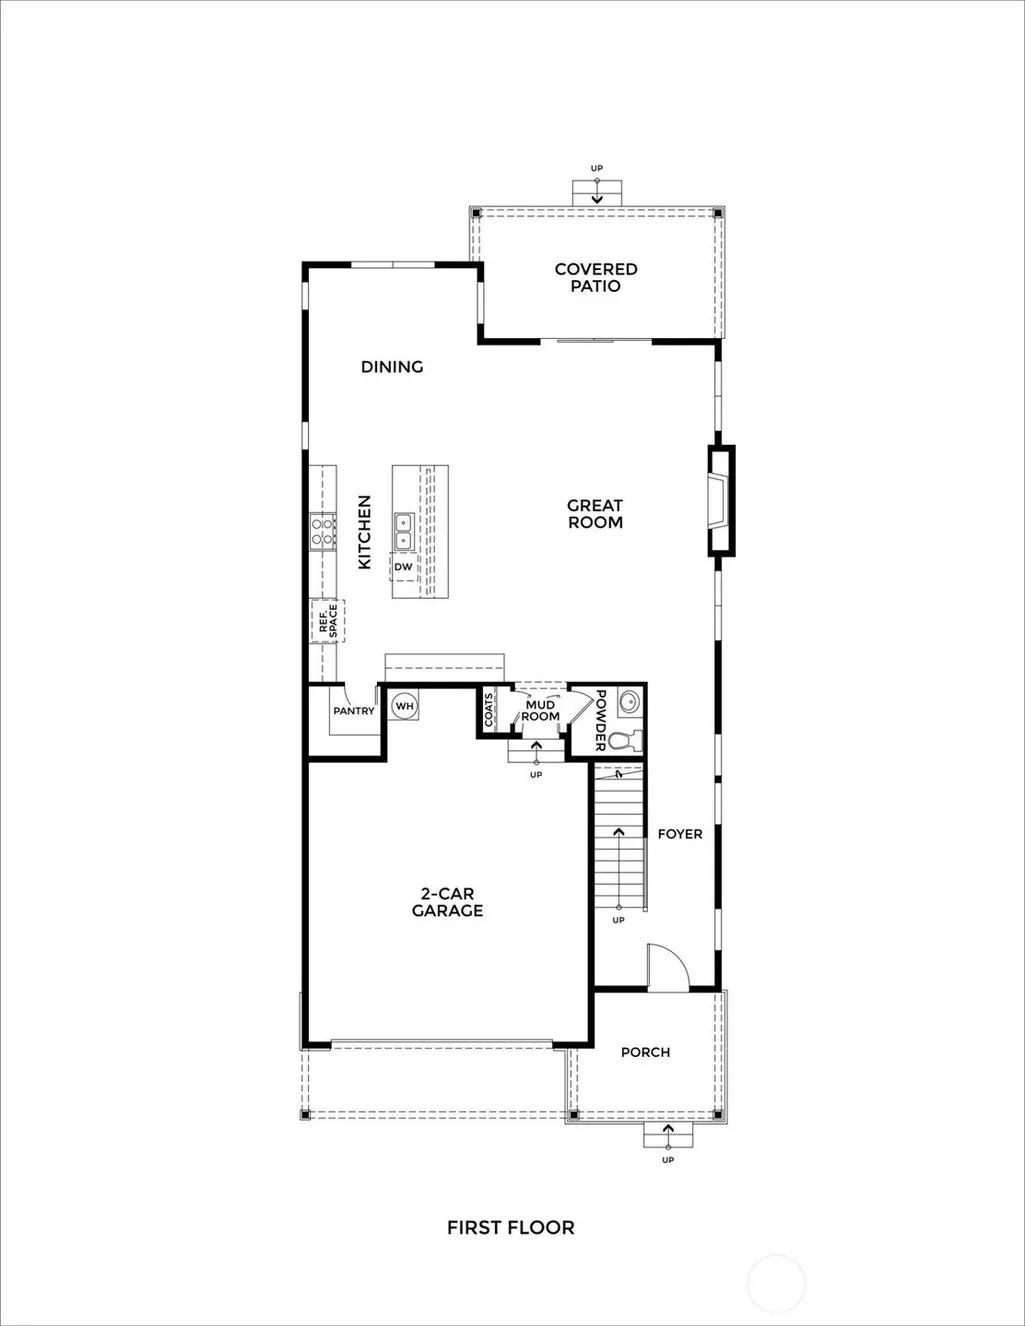
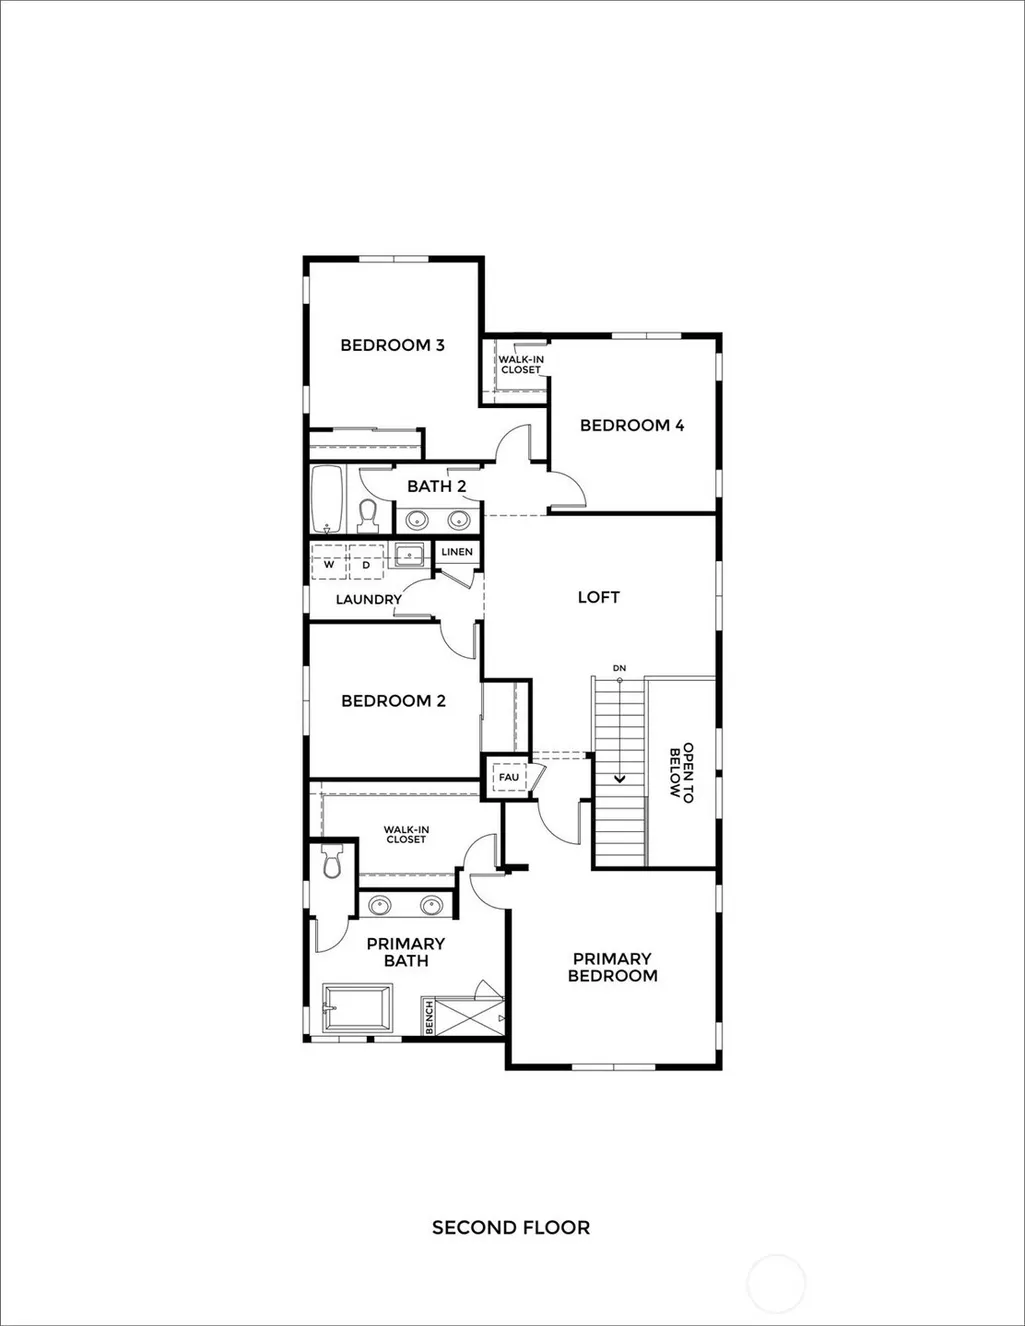
PRICE IMPROVEMENT + SEPTEMBER COMPLETION! Welcome to Pine Ranch by Risewell Homes, Cle Elum's newest master-planned community in the heart of the Cascades. The Sendero seamlessly blends modern design with everyday functionality. The main level features a spacious great room, dining area, oversized kitchen with pantry, and convenient mudroom. Upstairs, you'll find 4 bedrooms plus a versatile loft ideal for a media room, home office, study space, or play area. The spacious primary suite offers a walk-in closet and private bath for a relaxing retreat. Embrace a lifestyle connected to nature and community with parks, playgrounds, trails, and a future clubhouse featuring a swimming pool, fitness center, pickleball and beach volleyball courts, all surrounded by 400+ acres of open space. Located next to Suncadia Resort, enjoy championship golf, dining, wineries, and year-round recreation. Just minutes from historic Roslyn and downtown Cle Elum's shops, cafés, restaurants, and Sunday Farmers Market. Adventure awaits with hiking and mountain biking along the Pacific Crest Trail, fly fishing on the Yakima River, camping at Salmon La Sac, relaxing at Speelyi Beach, and skiing and snowboarding at Snoqualmie Pass. A world-class mountain lifestyle just 90 minutes from Seattle. Don't miss this opportunity to own a brand-new home in one of Central Washington's most exciting communities - Pine Ranch!
| Elementary School | Middle School | High School |
|---|---|---|
| Cle Elum Roslyn Elem | Walter Strom Jnr Middle School | Cle Elum Roslyn High |
| Price History | |
|---|---|
| 8/9/2026 | Listed $919,990 |
| 9/12/2026 | 5$874,990 |
General Features
| Living Area | 2608 |
|---|---|
| Sewer | Sewer Connected |
| Heating | Heat Pump |
| Cooling | Heat Pump |
| Possession | Closing |
| Roof | Composition |
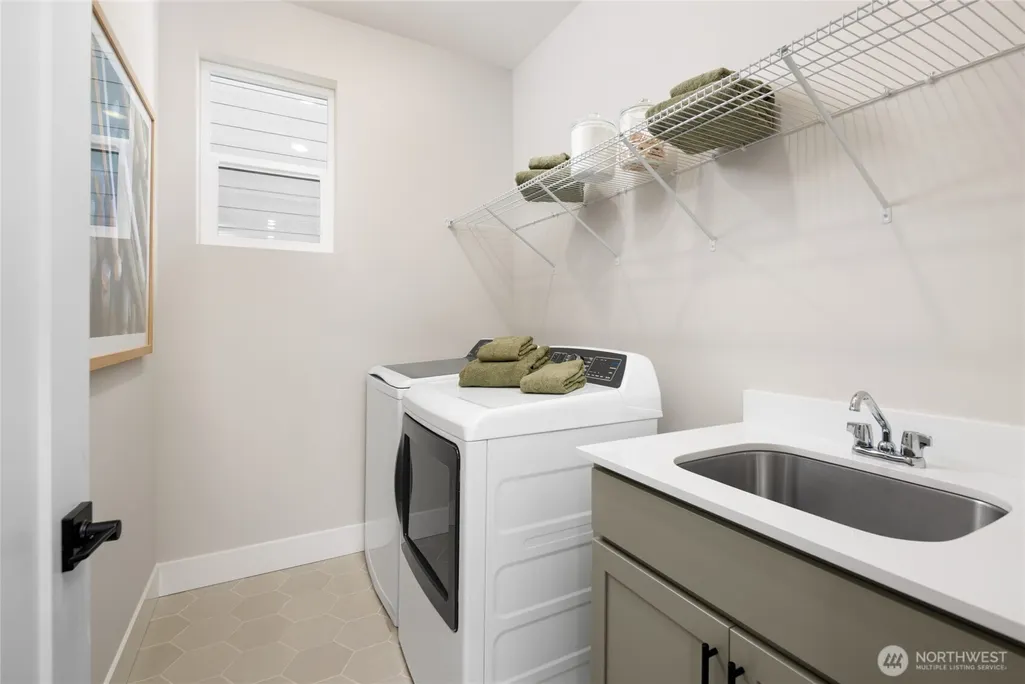
| Appliances | Dishwasher,Dryer,Microwave,Refrigerator,Stove(s)/Range(s),Washer |
| HOA Fee | 150 |
| Association Fee Includes | Common Area Maintenance,See Remarks |
| Pool Features | Community |
| Security Features | Fully Fenced |
| Year Built | 2026 |
| Levels | Two |
| Unit Number | lot 68 |
| Property Subtype | Single Family Residence |
| Tax Year | 2026 |
| Community Features | CCRs,Club House,Park,Playground,Trail(s) |
| Building Name | Cavallo Trails |
| Assoc Fee Paid Per | Monthly |
| County | Kittitas |
| New Construction | Yes |
| Property Type | Residential |
| HOA | Yes |
| Attached Garage | Yes |
| Subdivision Name | Bull Frog |
| Garage Y/N | Yes |
| Full Baths | 2 |
| Special Listing Conditions | None |
| Status | Active |
| Directions | I-90 East exit 80,left on Bullfrog RD travel about 1.8 miles to roundabout and take first right to enter community towards Welcome Center. |
| High School | Cle Elum Roslyn High |
| City | Cle Elum |
| Entry Location | Main |
| Senior Community Y/N | No |
| High School District | Cle Elum-Roslyn |
| MLS Area | 948 - Upper Kittitas County |
| Lot Size Units | Square Feet |
| Lot Size Square Feet | 5000 |
| Carport Y/N | No |
| Listing Terms | Cash,Conventional,FHA,VA Loan |
| Elementary School | Cle Elum Roslyn Elem |
| Land Lease Y/N | No |
| Tax Annual Amount | 6500 |
| Middle/Junior High School | Walter Strom Jnr |
| Property Condition | Under Construction |
| Public Remarks | PRICE IMPROVEMENT + SEPTEMBER COMPLETION! Welcome to Pine Ranch by Risewell Homes,Cle Elum's newest master-planned community in the heart of the Cascades. The Sendero seamlessly blends modern design |
| Structure Type | House |
| Building Area Units | Square Feet |
| Builder Name | Risewell Homes |
| Standard Status | Active |
| Water Company | City Of Cle Elum |
| Property Style | 12 - 2 Story |
| NWM_ShowMapLink | Yes |
Interior Features
| Interior Amenities | Bath Off Primary,Fireplace |
|---|---|
| Basement | None |
| Flooring | Ceramic Tile,Engineered Hardwood |
| Total Fireplaces | 1 |
| Fireplace Features | Gas |
| Air Conditioning Y/N | Yes |
| Heating Y/N | Yes |
| Fireplace Y/N | Yes |
| Half Baths | 1 |
| Total Bedrooms | 4 |
| Total Baths | 3 |
| Fireplaces Main | 1 |
| Power Production Type | Electric,Natural Gas |
| Bedrooms Upper | 4 |
| Baths Half Main | 1 |
| Baths Full Upper | 2 |
| Bathrooms | 2.5 |
Exterior Features
| Exterior Amenities | Cement Planked |
|---|---|
| Parking Features | Attached Garage |
| Lot Features | Paved,Sidewalk |
| Water Source | Public |
| Total Parking | 2 |
| Inclusions | Dishwasher(s),Dryer(s),Microwave(s),Refrigerator(s),Stove(s)/Range(s),Washer(s) |
| Foundation Details | Poured Concrete |
| Building Area Total | 2608 |
| Lot Size Acres | 0.1148 |
| Waterfront Y/N | No |
| Covered Spaces | 2 |
| Irrigation Water Rights Y/N | No |
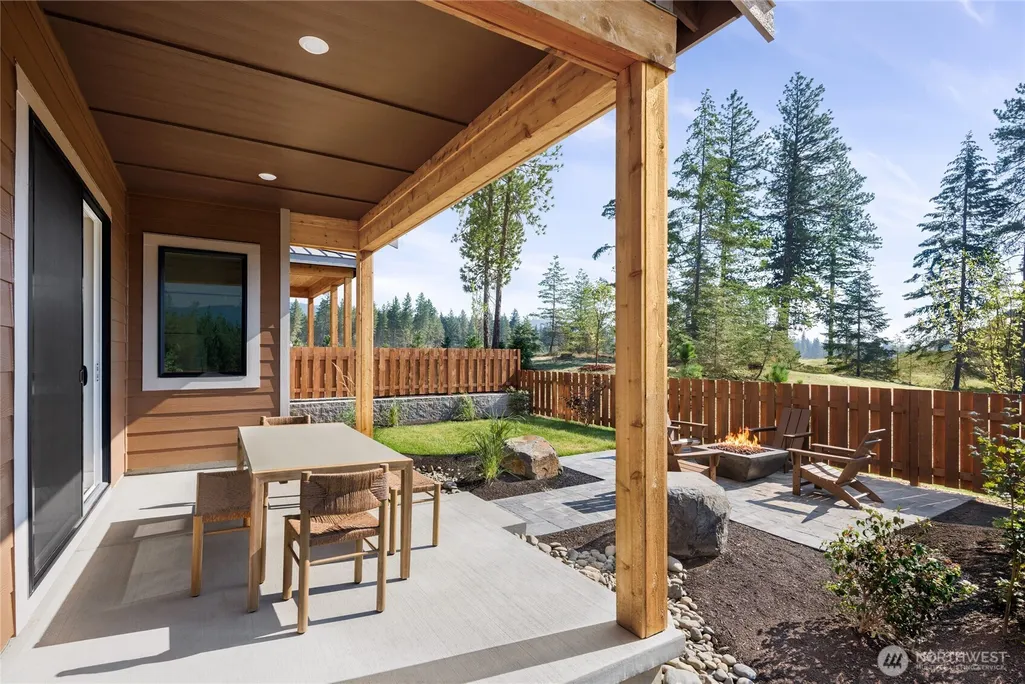
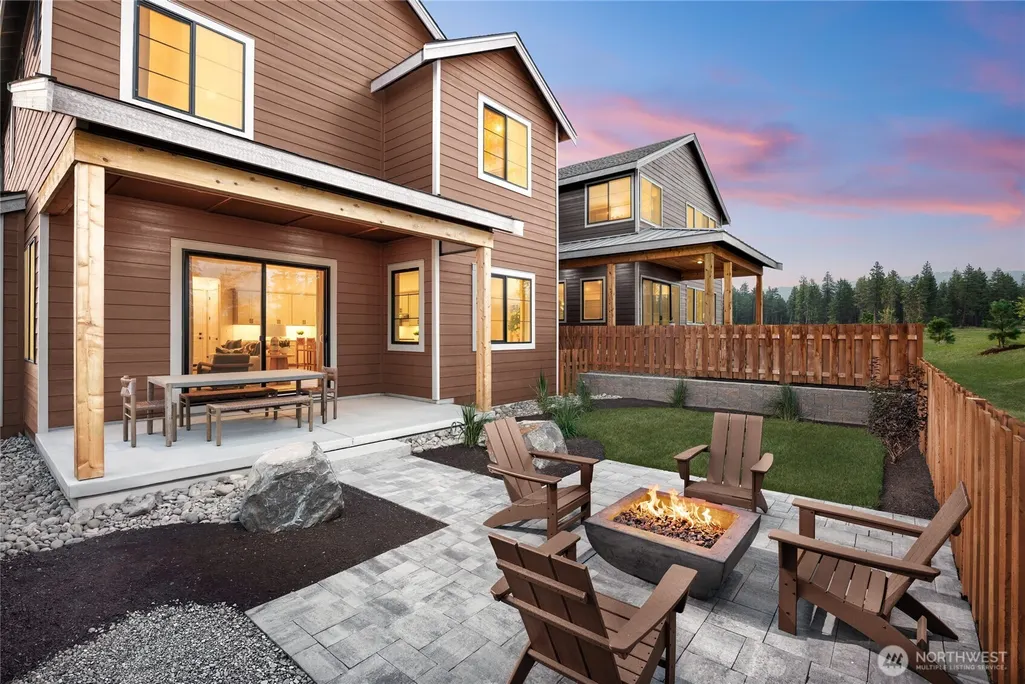
| Site Features | Electric Car Charging,Fenced-Fully,Gas Available,High Speed Internet,Patio |
| Pool Type | Community |
| Lot Number | 0068 |
Amenities
- Foreclosure
- Views
- Short Sale
- New Construction
- Adult 55+
- Lease To Own
- No HOA Fees
- Furnished
- Primary On Main
- Air Conditioning
- Seller Finance
- Green
- Fixer Upper
- Horse
- Golf
- Fireplace
- Deck
- Garage
- Basement
- Pool
Property vs Single Family Average in 98922
Price
Taxes
Year Built
Visits
In The Neighborhood
Open House
Cle Elum
$ 1,034,990
- Type
- Single Family | Active
- Size
- 2,951 SqFt
- Rooms
- 5 Beds + 3 Baths
 Listed by: Risewell Homes
Open House
Cle Elum
$ 1,174,995
- Type
- Single Family | Active
- Size
- 3,272 SqFt
- Rooms
- 5 Beds + 3.5 Baths
Listed by: Risewell Homes
Open House
Cle Elum
$ 842,990
- Type
- Single Family | Active
- Size
- 1,838 SqFt
- Rooms
- 3 Beds + 2 Baths
Listed by: Risewell Homes
Reduced
Cle Elum
$ 1,024,990
- Type
- Single Family | Active
- Size
- 2,923 SqFt
- Rooms
- 3 Beds + 2.5 Baths
Listed by: Risewell Homes
