
Open House Sat, Sep 19th 11:00 AM - 01:00 PM - Views
Address
9271 Kristine Drive Nw, Bremerton, WA
Price
$ 499,000
Property Attributes
- ID#2581474
- TypeSingle Family
- CountyKITSAP
- CityBremerton
- AreaSilverdale
- NeighborhoodCentral Kitsap
- Zip98311
- Style
- Year Built1977
- Taxes$ 4634
- Price$ 499,000
- Bedrooms3
- Full Bathrooms2
- Half Bathrooms0
- Sqr Footage1748
- Lot Size0.28 Acres
Data Source:
Northwest Multiple Listing Service (NWMLS)
Property Description
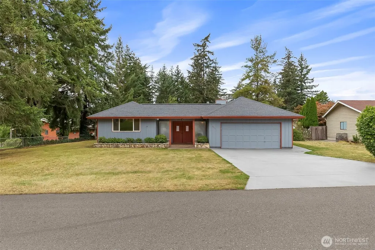
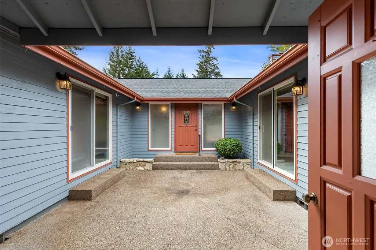
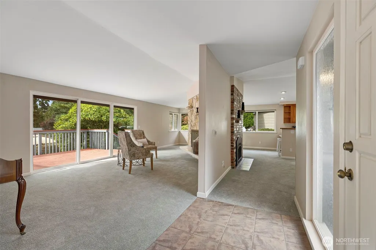
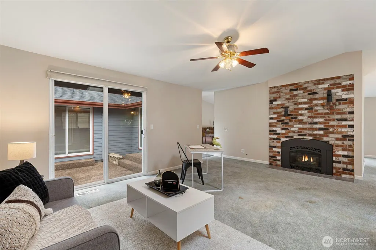
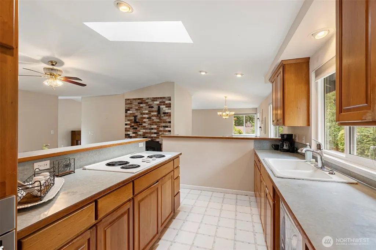
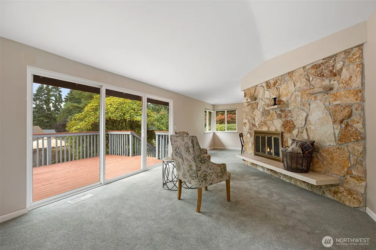
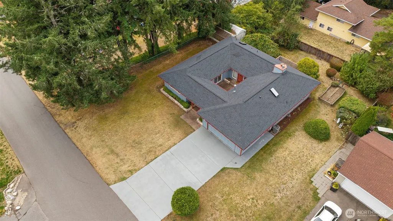
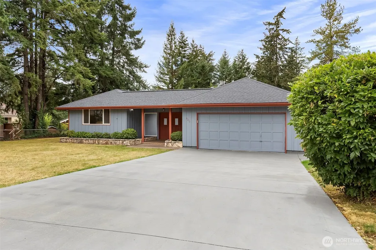
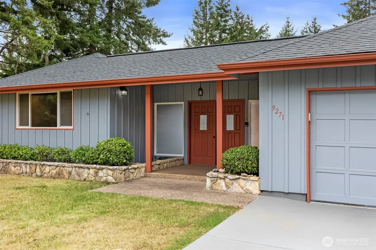
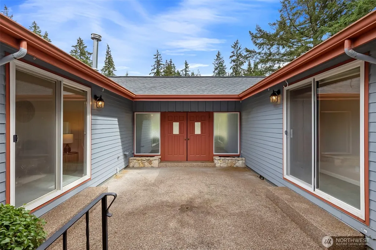
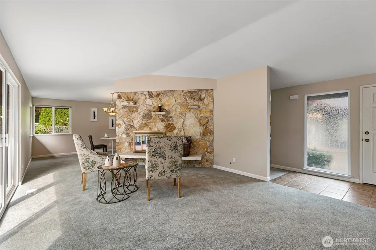
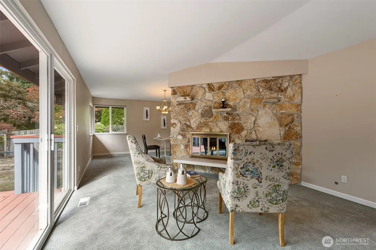
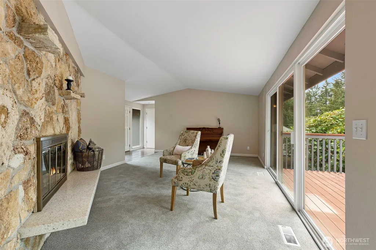
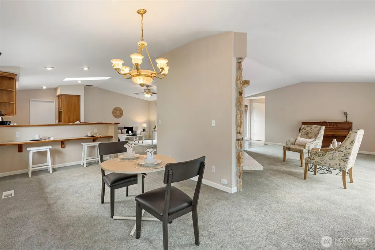
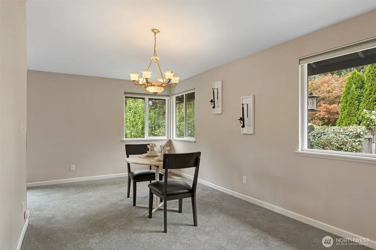
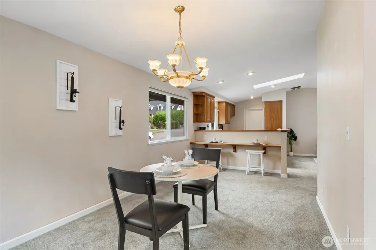
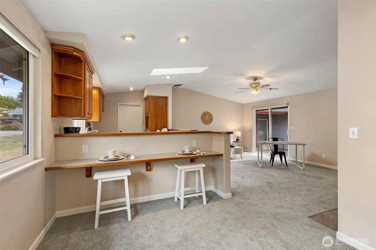
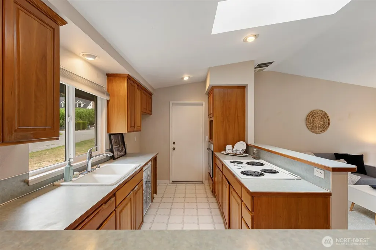
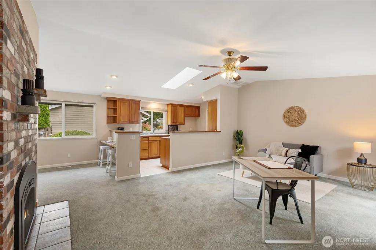
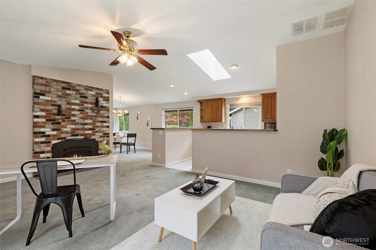
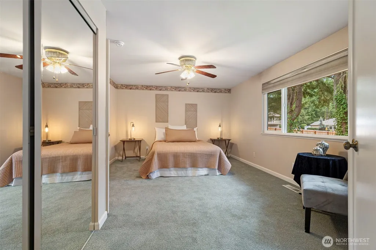
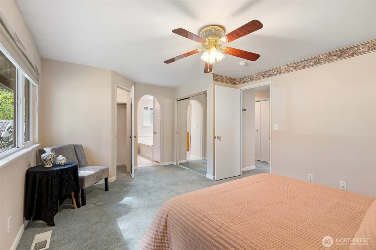
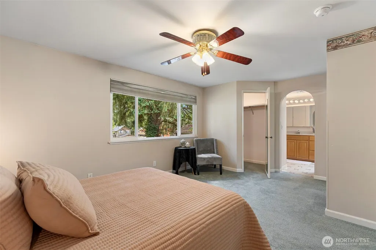
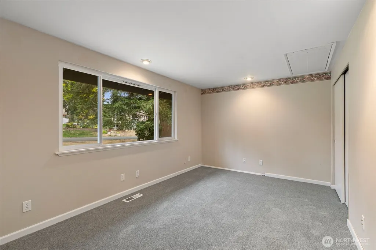
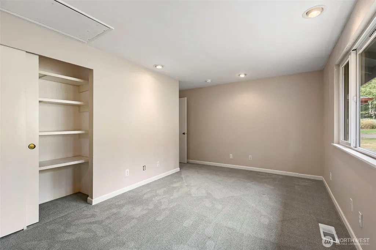
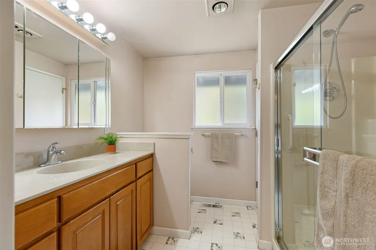
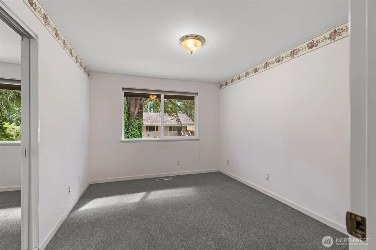
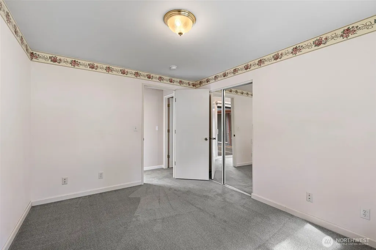
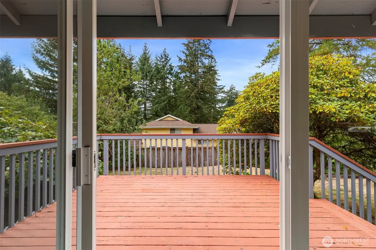
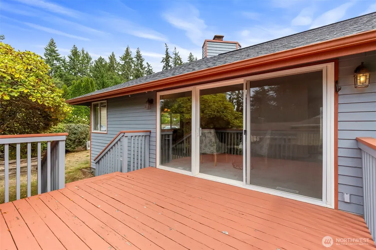
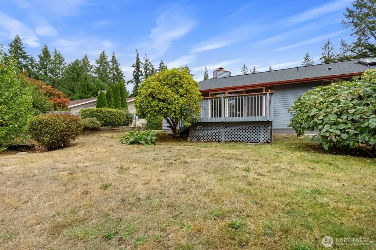
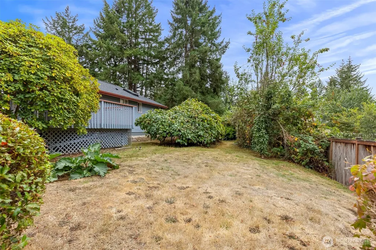
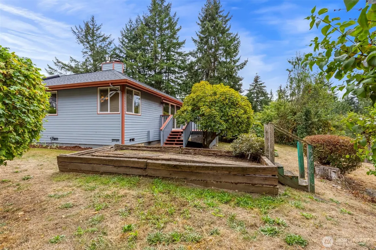
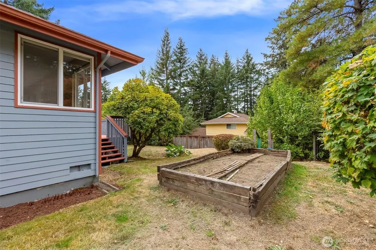
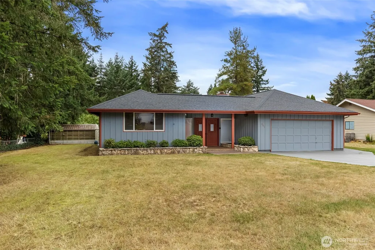
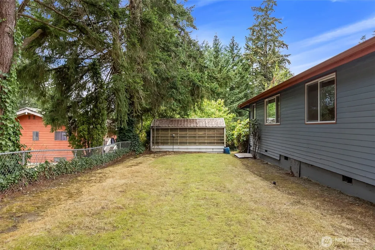
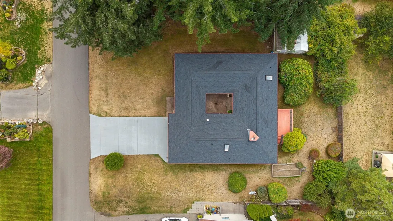
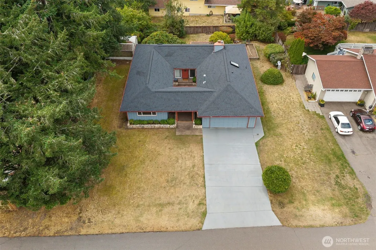
First-time on the market, offering one-level living, character, and opportunity in a desirable neighborhood. With a Bremerton address but tucked right alongside Silverdale, the location offers easy access to everything Silverdale has to offer while being part of the highly regarded Central Kitsap School District. Originally built in 1977, the home underwent significant reconstruction in 1995, giving much of the home a considerably newer effective age, design, and feel than its original build date might suggest. Enter through the central atrium, a unique indoor-outdoor space at the home's center with direct access to the surrounding living areas. Natural light, two gas fireplaces, and generous gathering spaces add warmth and character. Major updates are already complete, including a new roof in 2026, and a new heat pump and furnace in 2025. Outside, a mature kiwi tree, garden space, and established yard offer plenty of room to create your own Pacific Northwest retreat. Set in a well-established Central Kitsap neighborhood, this home is conveniently located near shopping and amenities, PSNS, ferries, parks, and beaches. After decades with the same owners, this special property is ready for its next chapter and someone with a vision to make it their own.
| Elementary School | Middle School | High School |
|---|---|---|
| Silver Ridge Elem | Central Kitsap Middle | Central Kitsap High |
| Price History | |
|---|---|
| 9/17/2026 | Listed $499,000 |
General Features
| Living Area | 1748 |
|---|---|
| Sewer | Septic Tank |
| Heating | Forced Air,Heat Pump |
| Cooling | Forced Air,Heat Pump |
| Possession | Closing |
| Roof | Composition |
| Appliances | Dishwasher,Disposal,See Remarks,Stove(s)/Range(s) |
| Architectural Style | See Remarks |
| Security Features | Partially Fenced |
| Year Built | 1977 |
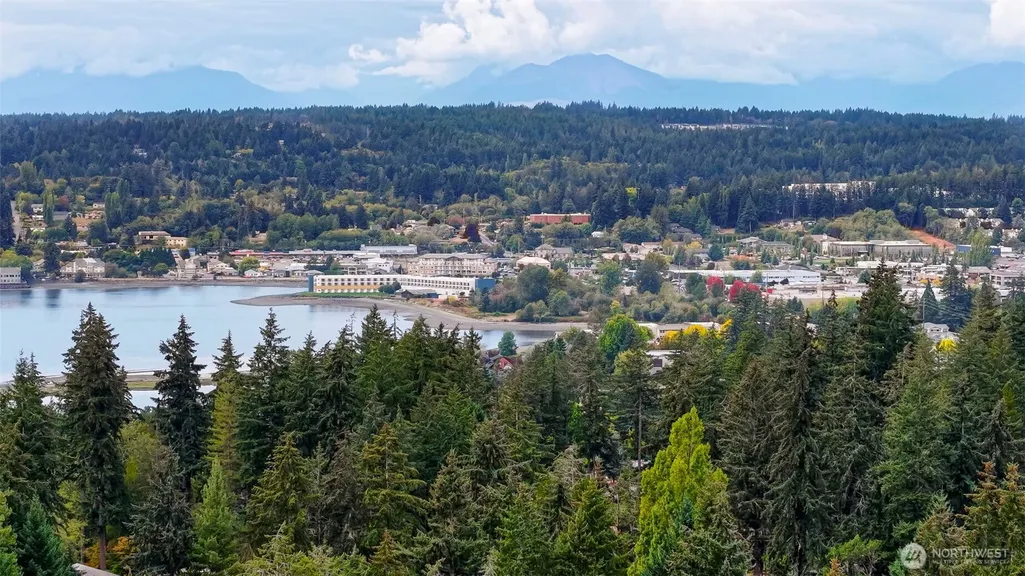
| View | Territorial |
| Topography | Level |
| Levels | One |
| Property Subtype | Single Family Residence |
| Tax Year | 2026 |
| Building Name | Bucklin Hill Estates 2nd Addition |
| County | Kitsap |
| New Construction | No |
| Property Type | Residential |
| HOA | No |
| Attached Garage | Yes |
| Subdivision Name | Central Kitsap |
| Facing Direction | East |
| Garage Y/N | Yes |
| Special Listing Conditions | None |
| Status | Active |
| Directions | NW Bucklin Hill Rd to Olson RD NW,Left on NW Silver St,Left on Kristine DR NW,home on Left. GPS works great too! |
| High School | Central Kitsap High |
| City | Bremerton |
| Entry Location | Main |
| Senior Community Y/N | No |
| High School District | Central Kitsap #401 |
| MLS Area | 147 - Silverdale |
| Lot Size Units | Square Feet |
| Lot Size Square Feet | 12197 |
| Carport Y/N | No |
| Listing Terms | Cash,Conventional,FHA,VA Loan |
| Elementary School | Silver Ridge Elem |
| Land Lease Y/N | No |
| Tax Annual Amount | 4634.84 |
| Middle/Junior High School | Central Kitsap Middle |
| Property Condition | Average |
| Public Remarks | First-time on the market,offering one-level living,character,and opportunity in a desirable neighborhood. With a Bremerton address but tucked right alongside Silverdale,the location offers easy acces |
| Virtual Tour | https://northern-photo-grid.aryeo.com/videos/01a0a884-04e0-7328-8331-49bc1283c583 |
| Structure Type | House |
| Building Area Units | Square Feet |
| Standard Status | Active |
| Water Company | Silverdale Water |
| Property Style | 10 - 1 Story |
| NWM_ShowMapLink | Yes |
Interior Features
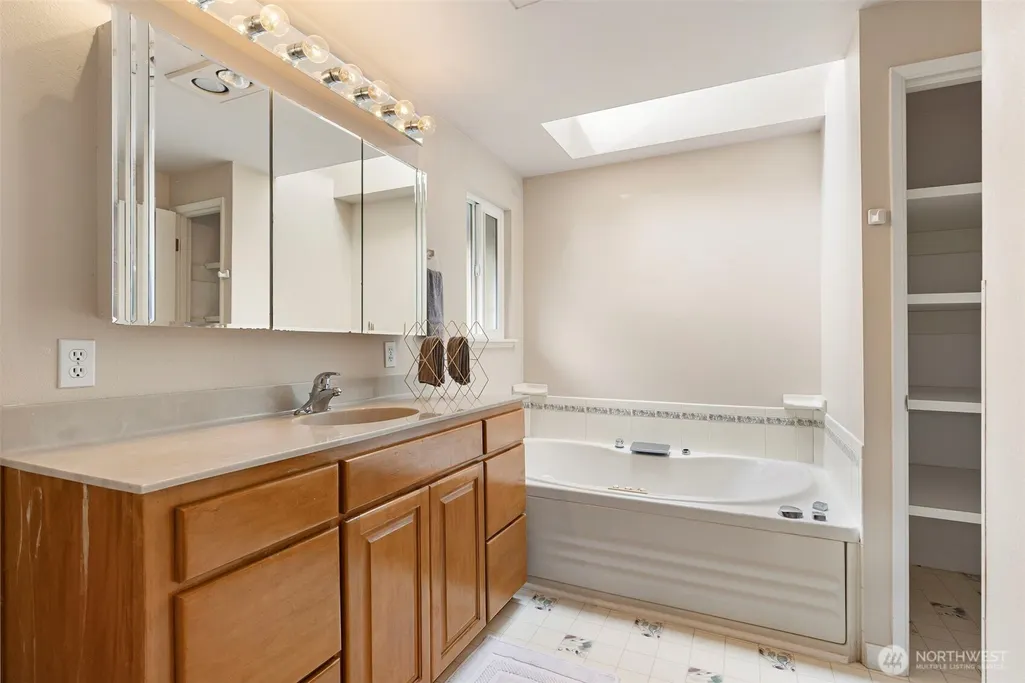
| Interior Amenities | Bath Off Primary,Fireplace,Solarium/Atrium,Walk-In Closet(s),Water Heater |
|---|---|
| Basement | None |
| Flooring | Vinyl,Carpet |
| Total Fireplaces | 2 |
| Fireplace Features | Electric,Gas |
| Air Conditioning Y/N | Yes |
| Heating Y/N | Yes |
| Fireplace Y/N | Yes |
| 3/4 Baths | 2 |
| Total Bedrooms | 3 |
| Main Level Bedrooms | 3 |
| Total Baths | 2 |
| Bedrooms Possible | 3 |
| Water Heater Type | Gas |
| Water Heater Location | Garage |
| Fireplaces Main | 2 |
| Power Production Type | Electric,Natural Gas |
| Baths Three Quarter Main | 2 |
| Bathrooms | 1.5 |
Exterior Features
| Exterior Amenities | Wood,Wood Products |
|---|---|
| Vegetation | Garden Space |
| Parking Features | Attached Garage |
| Lot Features | Dead End Street,Paved |
| Water Source | Public |
| Total Parking | 6 |
| Inclusions | Dishwasher(s),Garbage Disposal,See Remarks,Stove(s)/Range(s) |
| Foundation Details | Poured Concrete |
| Building Area Total | 1748 |
| Lot Size Acres | 0.28 |
| Waterfront Y/N | No |
| Covered Spaces | 2 |
| Irrigation Water Rights Y/N | No |
| Site Features | Deck,Fenced-Partially,Outbuildings |
| Parking Uncovered Total | 4 |
| Lot Number | 28 |
Amenities
- Foreclosure
- Views
- Short Sale
- New Construction
- Adult 55+
- Lease To Own
- No HOA Fees
- Furnished
- Primary On Main
- Air Conditioning
- Seller Finance
- Green
- Fixer Upper
- Horse
- Golf
- Fireplace
- Deck
- Garage
- Basement
- Pool
Property vs Single Family Average in 98311
Price
Taxes
Year Built
In The Neighborhood
Open House
Bremerton
$ 440,000
- Type
- Single Family | Active
- Size
- 1,165 SqFt
- Rooms
- 2 Beds + 2 Baths
 Listed by: Keller Williams West Sound
Just Listed
Bremerton
$ 575,000
- Type
- Single Family | Active
- Size
- 2,367 SqFt
- Rooms
- 4 Beds + 3.5 Baths
Listed by: Manette Real Estate Co.
Just Listed
Bremerton
$ 500,000
- Type
- Single Family | Active
- Size
- 1,140 SqFt
- Rooms
- 3 Beds + 2 Baths
Listed by: Keller Williams West Sound
Open House
Bremerton
$ 569,000
- Type
- Single Family | Active
- Size
- 2,381 SqFt
- Rooms
- 4 Beds + 3 Baths
Listed by: Adept Real Estate
Views
Bremerton
$ 650,000
- Type
- Single Family | Active
- Size
- 2,316 SqFt
- Rooms
- 3 Beds + 2.5 Baths
Listed by: Hawkins Poe
Open House
Bremerton
$ 535,000
- Type
- Single Family | Active
- Size
- 1,673 SqFt
- Rooms
- 3 Beds + 2.5 Baths
Listed by: Keller Williams Greater 360
Views
Bremerton
$ 535,000
- Type
- Single Family | Active
- Size
- 1,056 SqFt
- Rooms
- 3 Beds + 2 Baths
Listed by: Real Broker LLC
Bremerton
$ 495,000
- Type
- Single Family | Active
- Size
- 2,022 SqFt
- Rooms
- 4 Beds + 3 Baths
Listed by: Windermere RE West Sound Inc
Bremerton
$ 571,500
- Type
- Single Family | Active
- Size
- 1,792 SqFt
- Rooms
- 4 Beds + 2.5 Baths
Listed by: Coldwell Banker Bain
Reduced
Bremerton
$ 595,000
- Type
- Single Family | Active
- Size
- 2,597 SqFt
- Rooms
- 4 Beds + 3 Baths
Listed by: eXp Realty
Bremerton
$ 584,000
- Type
- Single Family | Active
- Size
- 2,158 SqFt
- Rooms
- 4 Beds + 3 Baths
Listed by: Manette Real Estate Co.
Reduced
Bremerton
$ 549,000
- Type
- Single Family | Active
- Size
- 768 SqFt
- Rooms
- 1 Beds + 1 Baths
Listed by: Better Properties Kitsap
