
Open House Sat, Sep 19th 11:00 AM - 02:00 PM - Views - Golf Course
Address
363 Sweet Shop Lane, Cle Elum, WA
Price
$ 1,150,000
Property Attributes
- ID#2582224
- TypeSingle Family
- CountyKITTITAS
- CityCle Elum
- AreaUpper Kittitas County
- NeighborhoodSuncadia
- Zip98922
- StyleCraftsman
- Year Built2008
- Taxes$ 7713
- Price$ 1,150,000
- Bedrooms3
- Full Bathrooms3
- Half Bathrooms1
- Sqr Footage2978
- Lot Size0.24 Acres
Data Source:
Northwest Multiple Listing Service (NWMLS)
Property Description
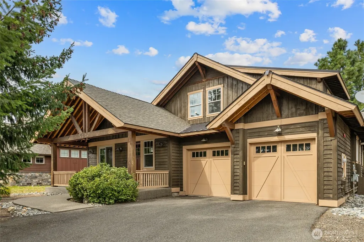
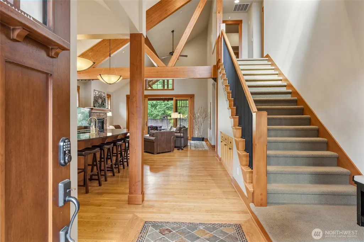
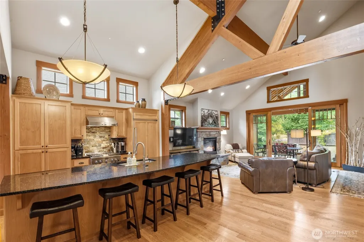
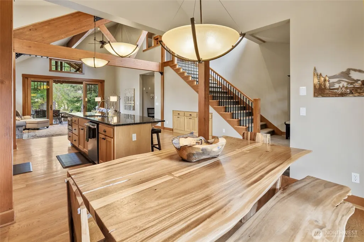
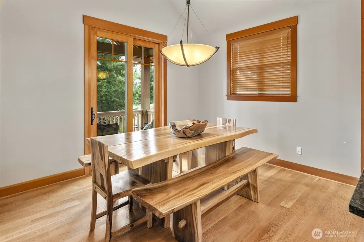
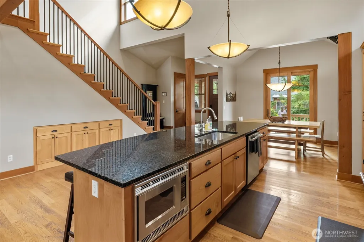
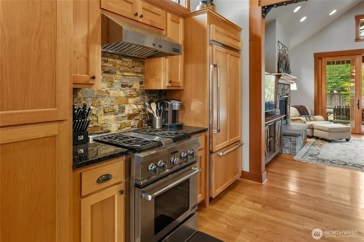
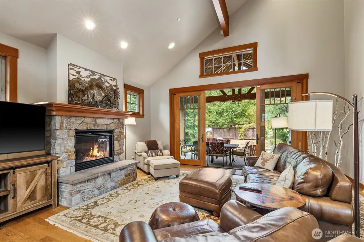
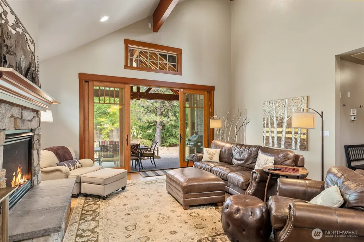
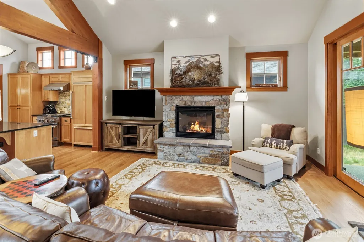
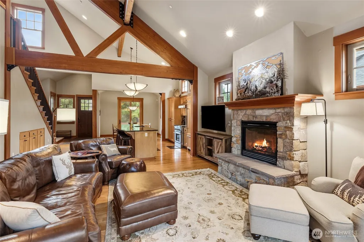
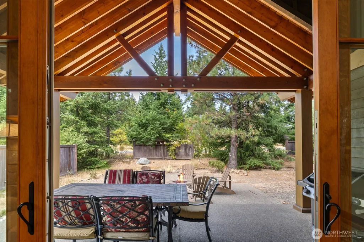
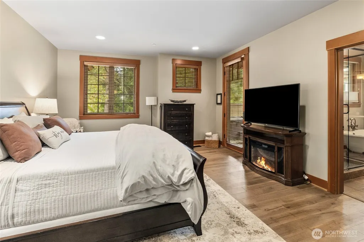
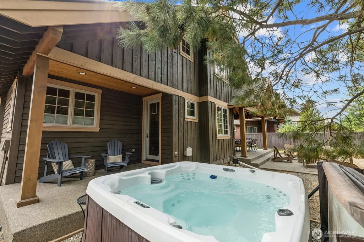
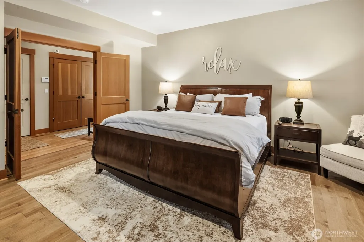
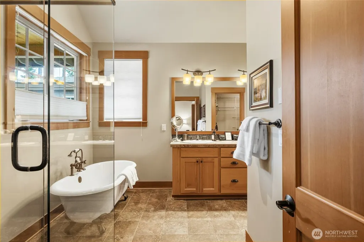
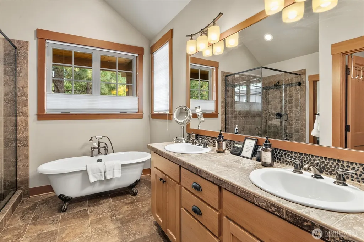
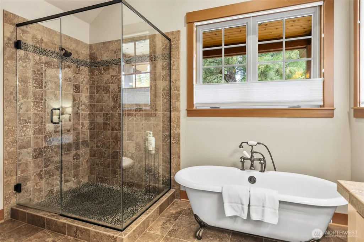
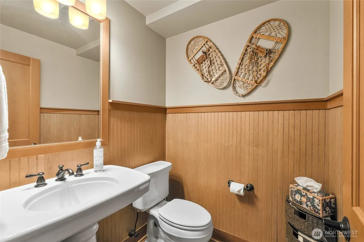
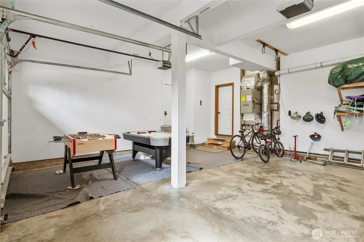
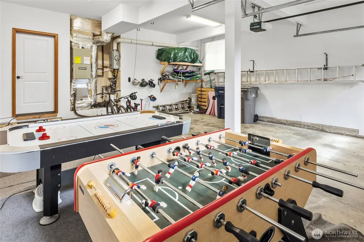
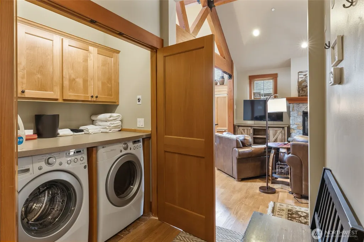
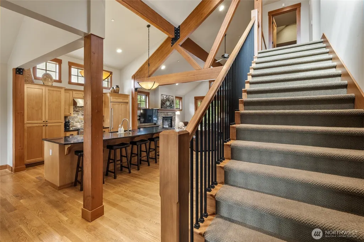
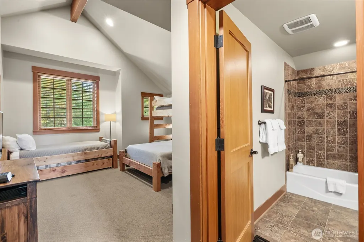
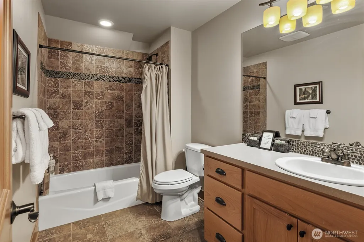
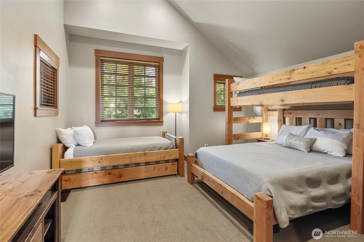
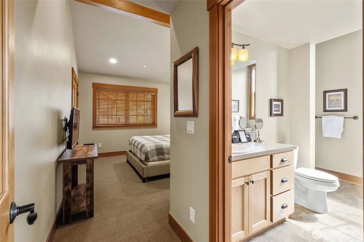
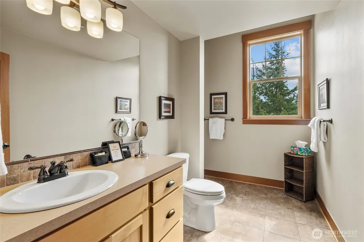
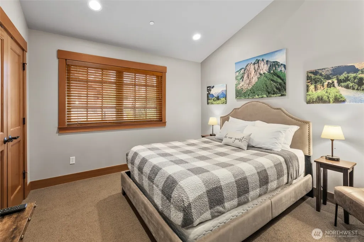
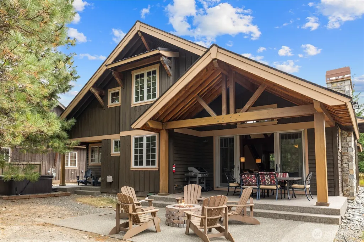
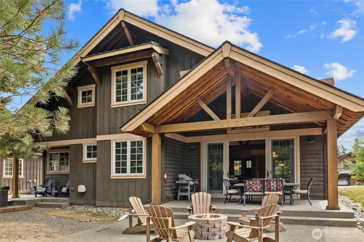
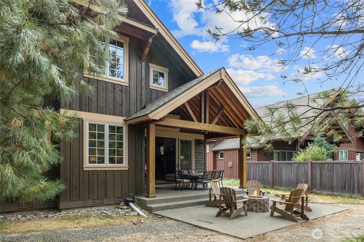
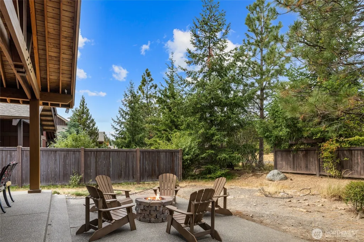
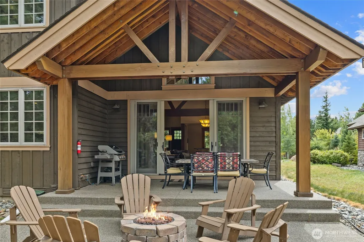
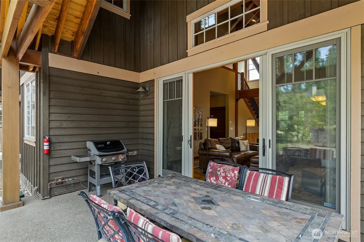
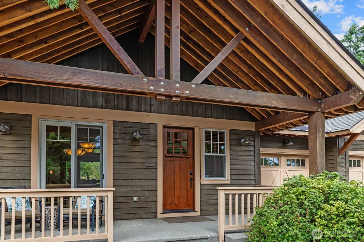
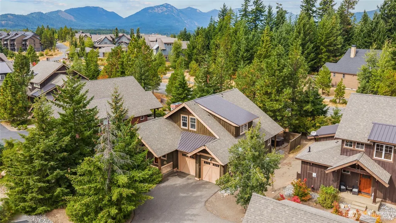
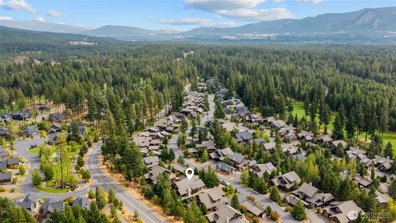
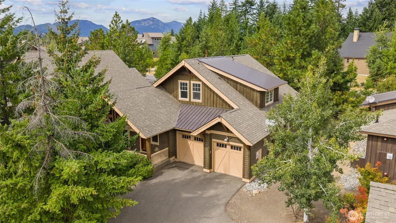
Come for the weekends, stay for the lifestyle and let this Suncadia home work for you when you’re away. Ideally located in Prospector’s Reach, you’re just a short stroll from the Suncadia Social and the Swim & Fitness Center. The Lodge, Inn, winery, dining, golf, trails and year-round recreation are all close by. Inside, exposed wood beams, wide-plank hardwood floors and a striking stone fireplace create the warm mountain feel you came to Suncadia for. The spacious kitchen, complete with luxury appliances and plenty of room to gather, flows into the great room so no one misses out on the fun. The main-floor primary suite is a retreat of its own, with a patio door opening directly to a private patio and hot tub; the perfect place to unwind after a day on the mountain. Upstairs, two additional bedrooms, one thoughtfully set up as a bunk room, each have their own private bath which is ideal when guests come along. Outdoor living continues with a sunny front patio and secluded covered back patio with fire pit and BBQ area. A/C, solid-core doors and thoughtful finishes add comfort throughout, while the insulated garage with EV charger is currently set up as a game room. Beautifully furnished and a proven short-term rental, enjoy it as your own Suncadia escape, an investment property, or the best of both. Turnkey and ready for ski weekends, summer golf, trail days, fireside nights and everything in between.
| Elementary School | Middle School | High School |
|---|---|---|
| Cle Elum Roslyn Elem | Walter Strom Jnr Middle School | Cle Elum Roslyn High |
| Price History | |
|---|---|
| 9/17/2026 | Listed $1,150,000 |
General Features
| Living Area | 2978 |
|---|---|
| Sewer | Sewer Connected |
| Heating | 90%+ High Efficiency,Forced Air |
| Cooling | 90%+ High Efficiency,Central Air,Forced Air |
| Possession | Closing |
| Roof | Composition,Metal |
| Appliances | Dishwasher,Disposal,Dryer,Microwave,Refrigerator,Stove(s)/Range(s),Washer |
| HOA Fee | 2535 |
| Association Fee Includes | Common Area Maintenance,Road Maintenance,Security,Snow Removal |
| Architectural Style | Craftsman |
| Security Features | Security Service |
| Year Built | 2008 |
| View | Territorial |
| Levels | One and One Half |
| Property Subtype | Single Family Residence |
| Tax Year | 2026 |
| Community Features | CCRs,Playground,Trail(s) |
| Assoc Fee Paid Per | Semi-Annually |
| County | Kittitas |
| New Construction | No |
| Property Type | Residential |
| HOA | Yes |
| Attached Garage | Yes |
| Subdivision Name | Suncadia |
| Garage Y/N | Yes |
| Full Baths | 2 |
| Special Listing Conditions | None |
| Status | Active |
| Directions | I-90 to Exit 80 (Roslyn - Suncadia) north 2 miles on Bullfrog Rd to Suncadia Entrance. Follow Suncadia Trail until Prospectors Reach and take left on Sweet Shop Lane. Home will be on the right. |
| High School | Cle Elum Roslyn High |
| City | Cle Elum |
| Entry Location | Main |
| Senior Community Y/N | No |
| High School District | Cle Elum-Roslyn |
| MLS Area | 948 - Upper Kittitas County |
| Lot Size Units | Square Feet |
| Lot Size Square Feet | 10454 |
| Carport Y/N | No |
| Listing Terms | Cash,Conventional |
| Elementary School | Cle Elum Roslyn Elem |
| Land Lease Y/N | No |
| Tax Annual Amount | 7713.18 |
| Middle/Junior High School | Walter Strom Jnr |
| Public Remarks | Come for the weekends,stay for the lifestyle and let this Suncadia home work for you when youre away. Ideally located in Prospectors Reach,youre just a short stroll from the Suncadia Social and the S |
| Structure Type | House |
| Building Area Units | Square Feet |
| Standard Status | Active |
| Water Company | Suncadia Water Company |
| Property Style | 11 - 1 1/2 Story |
| NWM_ShowMapLink | Yes |
Interior Features
| Interior Amenities | Bath Off Primary,Ceiling Fan(s),Dbl Pane/Storm Window,Fireplace,Hot Tub/Spa,Vaulted Ceiling(s),Walk-In Closet(s),Water Heater |
|---|---|
| Basement | None |
| Flooring | Engineered Hardwood,Stone,Carpet |
| Total Fireplaces | 1 |
| Fireplace Features | Gas |
| Air Conditioning Y/N | Yes |
| Heating Y/N | Yes |
| Fireplace Y/N | Yes |
| Half Baths | 1 |
| 3/4 Baths | 1 |
| Total Bedrooms | 3 |
| Main Level Bedrooms | 1 |
| Total Baths | 4 |
| Water Heater Type | Gas |
| Water Heater Location | Garage |
| Fireplaces Main | 1 |
| Power Production Type | Electric,Natural Gas |
| Baths Three Quarter Upper | 1 |
| Bedrooms Upper | 2 |
| Baths Half Main | 1 |
| Baths Full Upper | 1 |
| Baths Full Main | 1 |
| Bathrooms | 3.25 |
Exterior Features
| Exterior Amenities | Stone,Wood |
|---|---|
| Vegetation | Brush,Wooded |
| Parking Features | Attached Garage |
| Lot Features | Paved |
| Water Source | Public |
| Total Parking | 2 |
| Inclusions | Dishwasher(s),Dryer(s),Garbage Disposal,Microwave(s),Refrigerator(s),Stove(s)/Range(s),Washer(s) |
| Foundation Details | Poured Concrete |
| Spa | Yes |
| Building Area Total | 2978 |
| Lot Size Acres | 0.24 |
| Waterfront Y/N | No |
| Covered Spaces | 2 |
| Irrigation Water Rights Y/N | No |
| Site Features | Electric Car Charging,Hot Tub/Spa,Patio,Sprinkler System |
| Lot Number | 61 |
Amenities
- Foreclosure
- Views
- Short Sale
- New Construction
- Adult 55+
- Lease To Own
- No HOA Fees
- Furnished
- Primary On Main
- Air Conditioning
- Seller Finance
- Green
- Fixer Upper
- Horse
- Golf
- Fireplace
- Deck
- Garage
- Basement
- Pool
Property vs Single Family Average in 98922
Price
Taxes
Year Built
In The Neighborhood
Open House
Cle Elum
$ 1,525,000
- Type
- Single Family | Active
- Size
- 2,882 SqFt
- Rooms
- 4 Beds + 4 Baths
 Listed by: eXp Realty
Open House
Cle Elum
$ 1,739,000
- Type
- Single Family | Active
- Size
- 3,141 SqFt
- Rooms
- 5 Beds + 4 Baths
Listed by: John L. Scott R.E.Tacoma North
Views
Cle Elum
$ 1,435,000
- Type
- Single Family | Active
- Size
- 2,425 SqFt
- Rooms
- 4 Beds + 3.5 Baths
Listed by: Real Residential
Open House
Cle Elum
$ 1,650,000
- Type
- Single Family | Active
- Size
- 3,663 SqFt
- Rooms
- 4 Beds + 3.5 Baths
Listed by: John L. Scott RE Cle Elum
Views
Cle Elum
$ 1,075,000
- Type
- Single Family | Active
- Size
- 1,500 SqFt
- Rooms
- 2 Beds + 2.5 Baths
Listed by: Realogics Sotheby's Int'l Rlty
Open House
Cle Elum
$ 2,095,000
- Type
- Single Family | Active
- Size
- 3,477 SqFt
- Rooms
- 4 Beds + 4.5 Baths
Listed by: Real Residential
Views
Cle Elum
$ 4,199,950
- Type
- Single Family | Active
- Size
- 6,425 SqFt
- Rooms
- 5 Beds + 6 Baths
Listed by: Real Broker LLC
Open House
Cle Elum
$ 1,125,000
- Type
- Single Family | Active
- Size
- 1,500 SqFt
- Rooms
- 2 Beds + 2.5 Baths
Listed by: Suncadia RE Sales Company
Open House
Cle Elum
$ 1,399,950
- Type
- Single Family | Active
- Size
- 2,554 SqFt
- Rooms
- 4 Beds + 3.5 Baths
Listed by: Kronos Real Estate
Open House
Cle Elum
$ 1,443,000
- Type
- Single Family | Active
- Size
- 2,682 SqFt
- Rooms
- 4 Beds + 3 Baths
Listed by: COMPASS
Open House
Cle Elum
$ 1,348,995
- Type
- Single Family | Active
- Size
- 2,142 SqFt
- Rooms
- 3 Beds + 2.5 Baths
Listed by: COMPASS
Views
Cle Elum
$ 2,195,000
- Type
- Single Family | Active
- Size
- 3,317 SqFt
- Rooms
- 4 Beds + 4 Baths
Listed by: Engel & Voelkers Mercer Island
Views
Cle Elum
$ 1,750,000
- Type
- Single Family | Active
- Size
- 3,380 SqFt
- Rooms
- 5 Beds + 3.5 Baths
Listed by: John L. Scott RE Cle Elum
Open House
Cle Elum
$ 1,599,000
- Type
- Single Family | Active
- Size
- 2,964 SqFt
- Rooms
- 4 Beds + 3 Baths
Listed by: COMPASS
