
Views
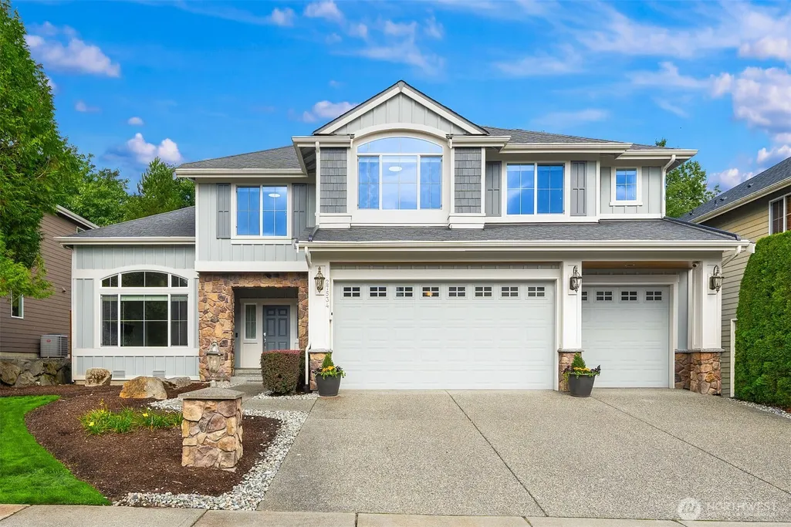
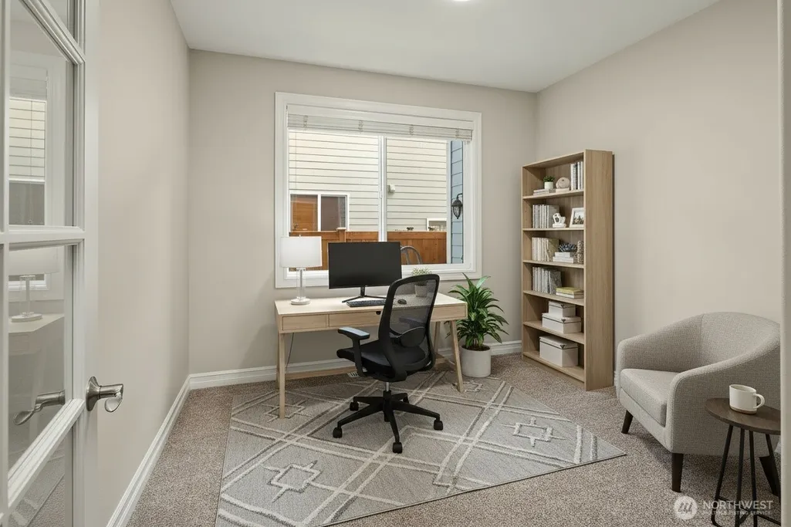
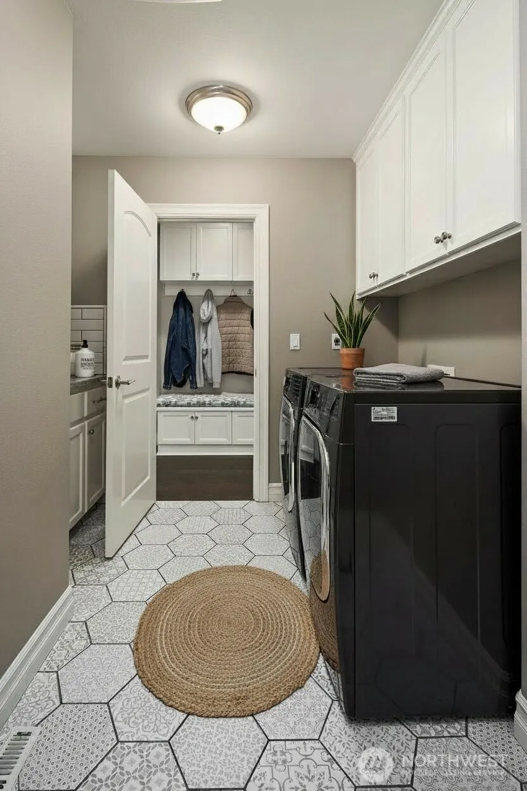
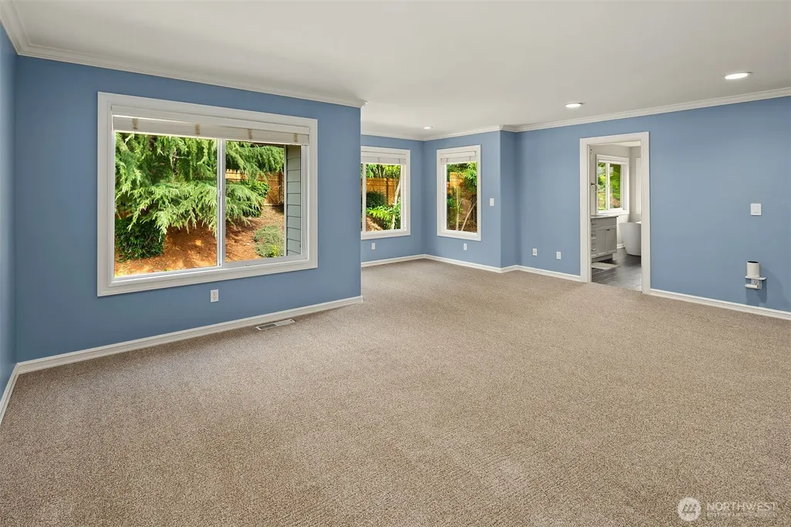
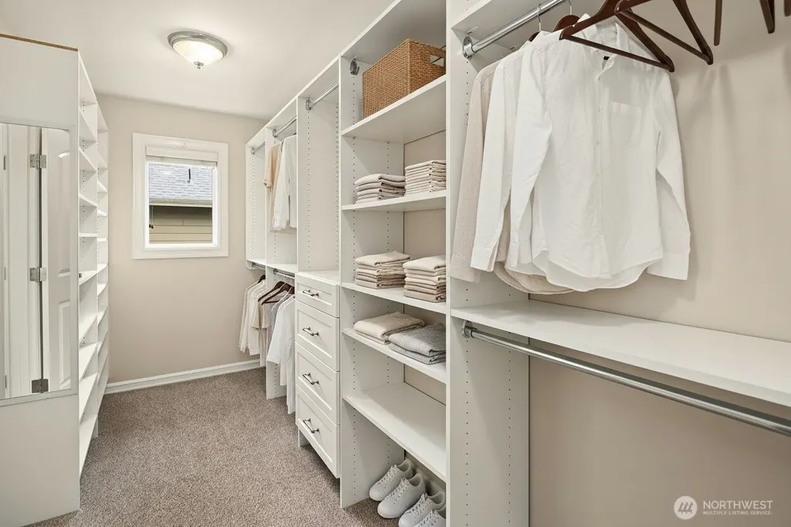
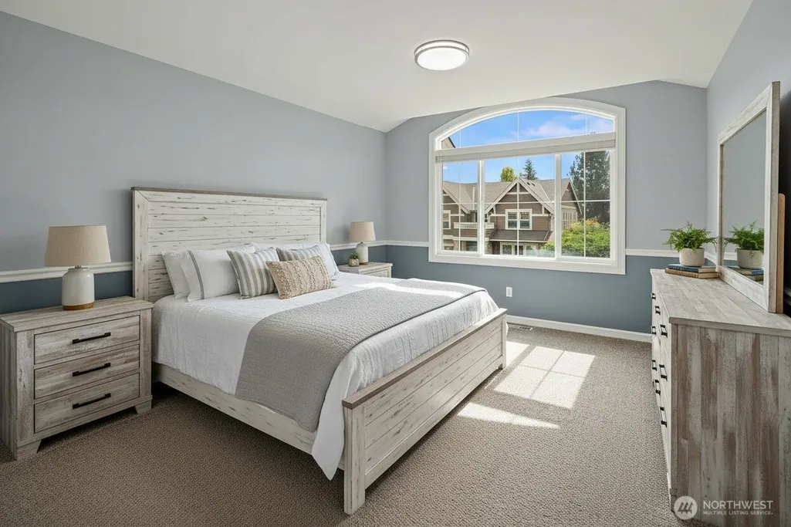
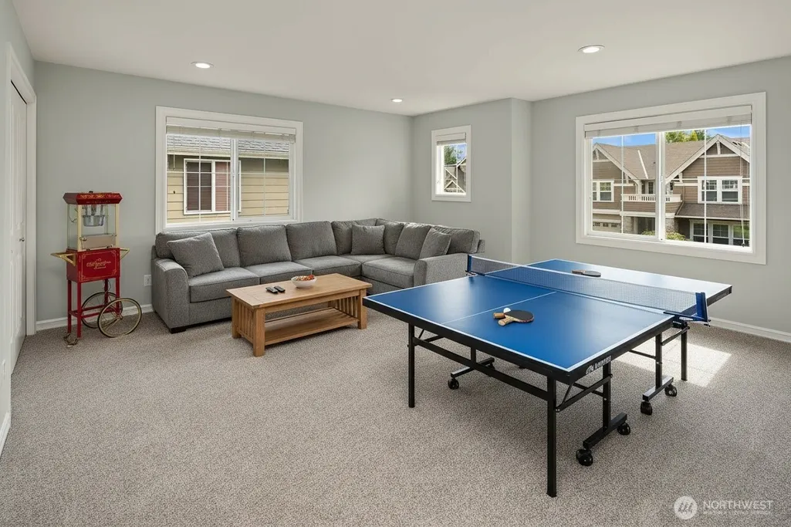
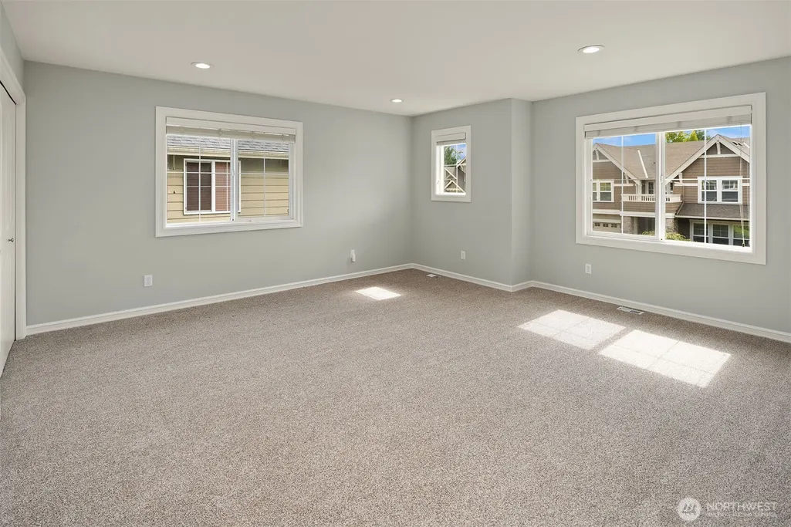
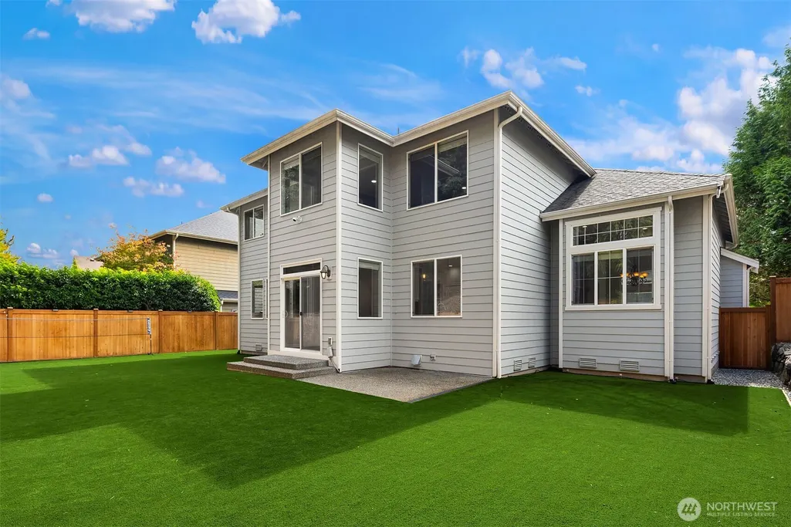
Address
27534 Se 28th Place, Sammamish, WA
Price
$ 1,675,000
Property Attributes
- ID#2583602
- TypeSingle Family
- CountyKING
- CitySammamish
- AreaEast of Lake Sammamish
- NeighborhoodAldarra
- Zip98075
- StyleCraftsman
- Year Built2006
- Taxes$ 14596
- Price$ 1,675,000
- Bedrooms4
- Full Bathrooms2
- Half Bathrooms1
- Sqr Footage3388
- Lot Size0.1595 Acres
Data Source:
Northwest Multiple Listing Service (NWMLS)
Property Description
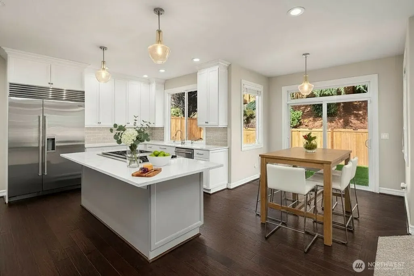
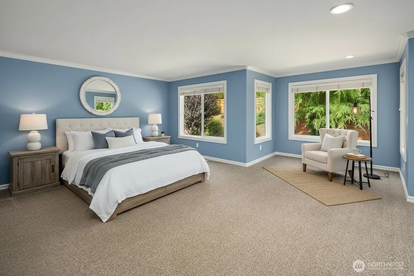
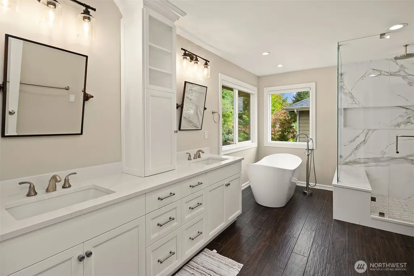
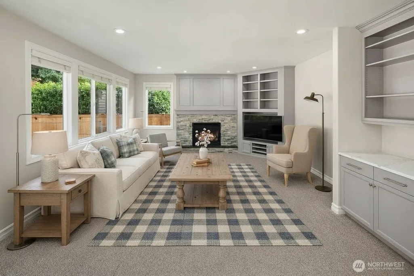
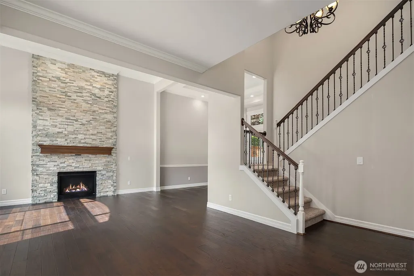
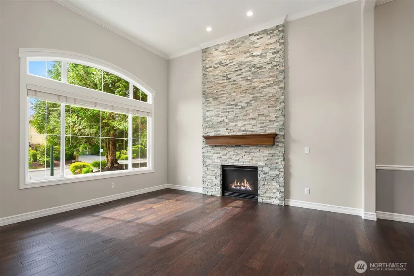
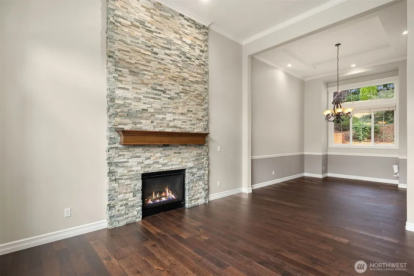
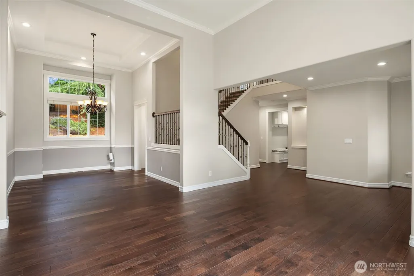
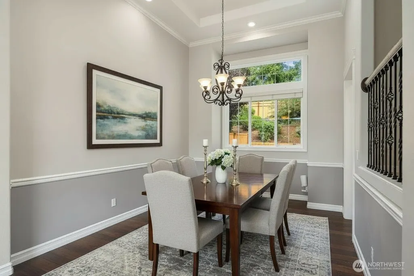
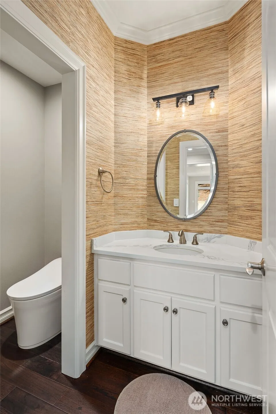
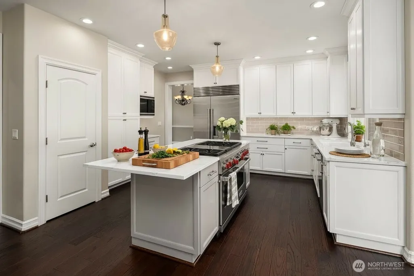
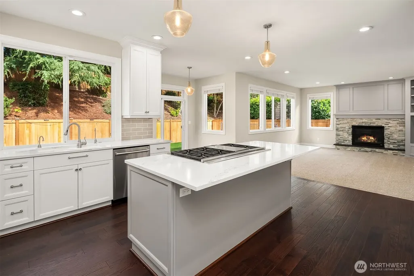
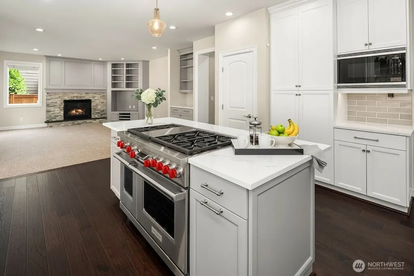
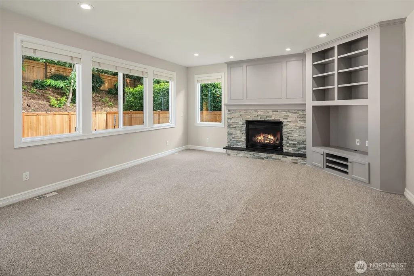
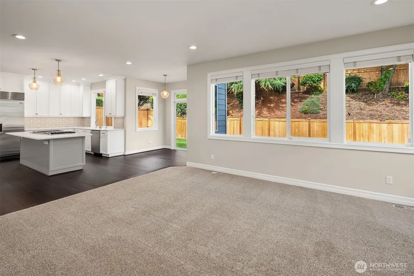
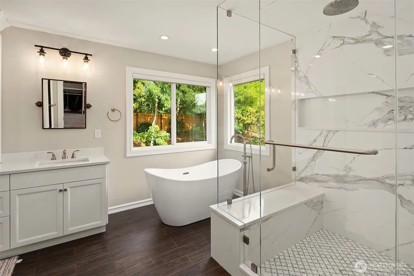
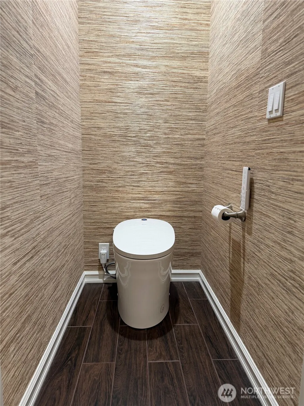
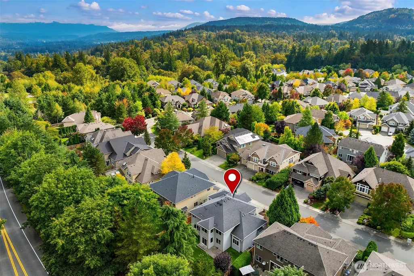
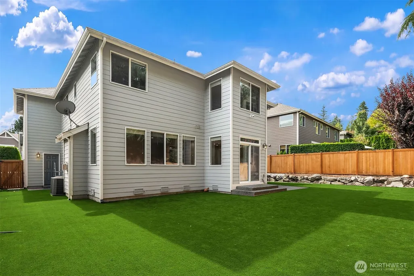
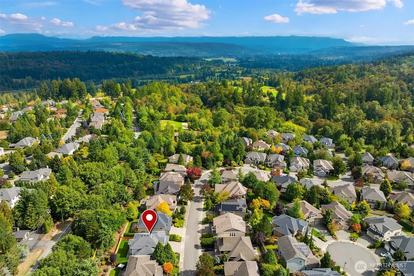
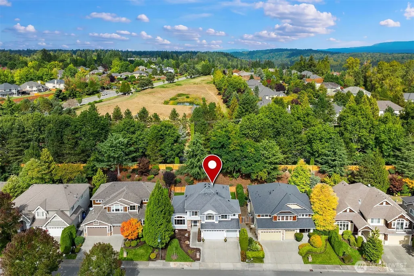
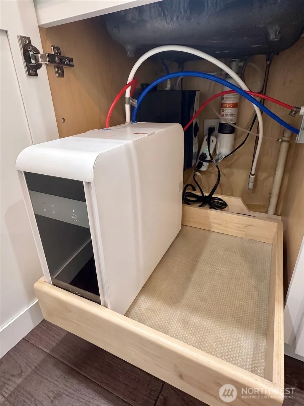
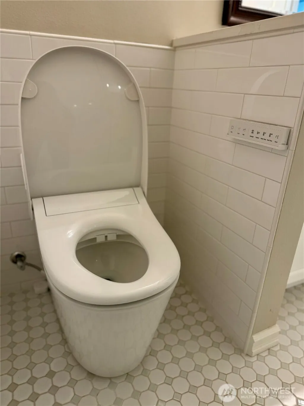
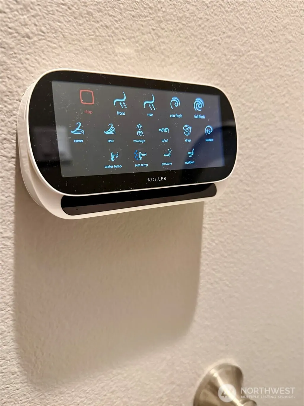
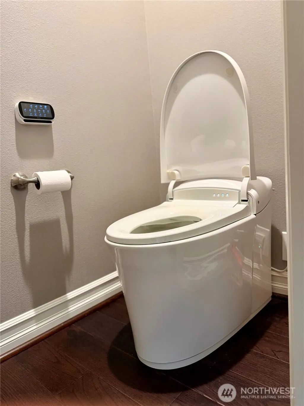
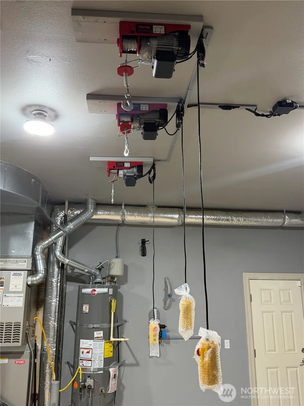
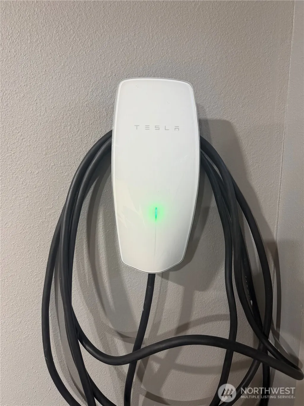
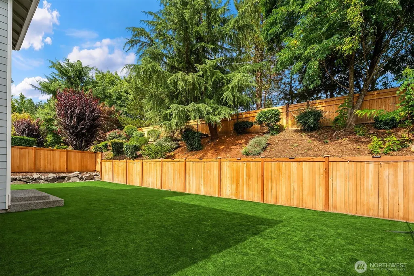
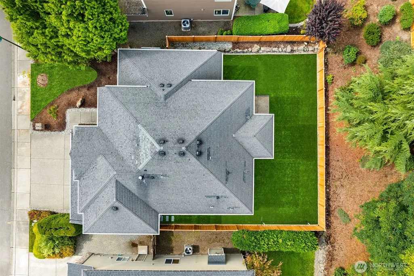
Extensively remodeled and further enhanced with over $100K in additional improvements, this exceptional Montaine at Aldarra home is truly move-in ready. Soaring two-story ceilings in the formal living room, paired with generous ceiling heights throughout the main level, create an impressive sense of volume, natural light and openness. The stunning chef’s kitchen features custom cabinetry, premium Sub-Zero refrigeration, Wolf range with double ovens and griddle, plus a dedicated drinking-water filtration system. Wide-plank hardwoods and an expanded opening between the living and dining spaces create a bright, open flow ideal for everyday living and entertaining. Recent enhancements include fresh interior paint, smart lighting, luxurious heated bidet toilets in all three bathrooms, and a finished 3-car garage with two wall-mounted EV chargers, including Tesla and Free2Charge chargers. Outside, enjoy professionally installed backyard turf with an extensive gravel drainage system, creating a low-maintenance space for year-round enjoyment, summer BBQs and activities. Beautifully appointed baths, refined finishes, central A/C and mountain views complete this extensively upgraded home in desirable Montaine at Aldarra. Thoughtfully remodeled, extensively improved and truly ready to enjoy from day one. Special financing options may be available through our preferred lender—ask about current programs available to qualified buyers to help save.
| Elementary School | Middle School | High School |
|---|---|---|
| Fall City Elem | Chief Kanim Mid | Mount Si High |
| Price History | |
|---|---|
| 9/17/2026 | Listed $1,675,000 |
General Features
| Living Area | 3388 |
|---|---|
| Sewer | Sewer Connected |
| Heating | Forced Air |
| Cooling | Central Air |
| Possession | Closing |
| Roof | Composition |
| Appliances | Dishwasher,Disposal,Dryer,Microwave,Refrigerator,Stove(s)/Range(s),Washer |
| HOA Fee | 1200 |
| Association Fee Includes | Road Maintenance,Sewer,Snow Removal |
| Architectural Style | Craftsman |
| Security Features | Fully Fenced,Security System |
| Year Built | 2006 |
| View | Mountains |
| Topography | Level |
| Levels | Two |
| Property Subtype | Single Family Residence |
| Tax Year | 2026 |
| Community Features | CCRs,Park,Playground,Trail(s) |
| Building Name | Aldarra Div 04 |
| Assoc Fee Paid Per | Annually |
| County | King |
| New Construction | No |
| Property Type | Residential |
| HOA | Yes |
| Attached Garage | Yes |
| Subdivision Name | Aldarra |
| Facing Direction | South |
| Garage Y/N | Yes |
| Full Baths | 2 |
| Special Listing Conditions | None |
| Status | First Look |
| Directions | I-90 East Exit 18. Right on Issaquah Fall City Rd,turns into Duthie Hill Rd Entrance R. |
| High School | Mount Si High |
| City | Sammamish |
| Entry Location | Main |
| Senior Community Y/N | No |
| High School District | Snoqualmie Valley |
| MLS Area | 540 - East of Lake Sammamish |
| Lot Size Units | Square Feet |
| Lot Size Square Feet | 6948 |
| Carport Y/N | No |
| Listing Terms | Cash,Conventional |
| Elementary School | Fall City Elem |
| Land Lease Y/N | No |
| Tax Annual Amount | 14596.64 |
| Middle/Junior High School | Chief Kanim Mid |
| Property Condition | Updated/Remodeled |
| Public Remarks | Extensively remodeled and further enhanced with over $100K in additional improvements,this exceptional Montaine at Aldarra home is truly move-in ready. Soaring two-story ceilings in the formal living |
| Structure Type | House |
| Building Area Units | Square Feet |
| Builder Name | Burnstead Construction Co |
| Standard Status | Coming Soon |
| Water Company | Sammamish Plateau Water |
| Property Style | 12 - 2 Story |
| NWM_ShowMapLink | Yes |
Interior Features
| Interior Amenities | Bath Off Primary,Dbl Pane/Storm Window,Dining Room,Fireplace,French Doors,High Tech Cabling,Pantry,Security System,Sprinkler System,Vaulted Ceiling(s),Walk-In Closet(s),Water Heater |
|---|---|
| Basement | None |
| Flooring | Ceramic Tile,Hardwood,Carpet |
| Total Fireplaces | 2 |
| Fireplace Features | Gas |
| Air Conditioning Y/N | Yes |
| Heating Y/N | Yes |
| Fireplace Y/N | Yes |
| Half Baths | 1 |
| Total Bedrooms | 4 |
| Total Baths | 3 |
| Water Heater Type | Gas |
| Water Heater Location | Garage |
| Fireplaces Main | 2 |
| Power Production Type | Natural Gas |
| Bedrooms Upper | 4 |
| Baths Half Main | 1 |
| Baths Full Upper | 2 |
| Bathrooms | 2.5 |
Exterior Features
| Exterior Amenities | Cement/Concrete,Stone,Wood,Wood Products |
|---|---|
| Vegetation | Garden Space |
| Parking Features | Attached Garage |
| Lot Features | Curbs,Paved,Sidewalk |
| Water Source | Public |
| Total Parking | 6 |
| Inclusions | Dishwasher(s),Dryer(s),Garbage Disposal,Microwave(s),Refrigerator(s),Stove(s)/Range(s),Washer(s) |
| Foundation Details | Poured Concrete |
| Building Area Total | 3388 |
| Lot Size Acres | 0.1595 |
| Waterfront Y/N | No |
| Covered Spaces | 3 |
| Irrigation Water Rights Y/N | Yes |
| Site Features | Cable TV,Electric Car Charging,Fenced-Fully,Gas Available,High Speed Internet,Irrigation,Sprinkler System |
| Parking Uncovered Total | 3 |
| Lot Number | 69 |
Amenities
- Foreclosure
- Views
- Short Sale
- New Construction
- Adult 55+
- Lease To Own
- No HOA Fees
- Furnished
- Primary On Main
- Air Conditioning
- Seller Finance
- Green
- Fixer Upper
- Horse
- Golf
- Fireplace
- Deck
- Garage
- Basement
- Pool
Property vs Single Family Average in 98075
Price
Taxes
Year Built
Visits
In The Neighborhood
Open House
Sammamish
$ 2,495,000
- Type
- Single Family | Active
- Size
- 6,220 SqFt
- Rooms
- 6 Beds + 4.5 Baths
 Listed by: COMPASS
Views
Sammamish
$ 2,500,000
- Type
- Single Family | Active
- Size
- 5,091 SqFt
- Rooms
- 4 Beds + 4 Baths
Listed by: Coldwell Banker Danforth
Views
Sammamish
$ 2,560,000
- Type
- Single Family | Active
- Size
- 4,610 SqFt
- Rooms
- 5 Beds + 4 Baths
Listed by: RE/MAX Alliance
Open House
Sammamish
$ 1,599,000
- Type
- Single Family | Active
- Size
- 3,248 SqFt
- Rooms
- 5 Beds + 3 Baths
Listed by: eXp Realty
Reduced
Sammamish
$ 2,595,000
- Type
- Single Family | Active
- Size
- 4,816 SqFt
- Rooms
- 5 Beds + 4.5 Baths
Listed by: Windermere RE West Campus Inc
