
New Construction
Address
1311 60th Avenue Ne, Tacoma, WA
Price
$ 799,690
Property Attributes
- ID#2584841
- TypeSingle Family
- CountyPIERCE
- CityTacoma
- AreaBrowns Point
- NeighborhoodNe Tacoma
- Zip98422
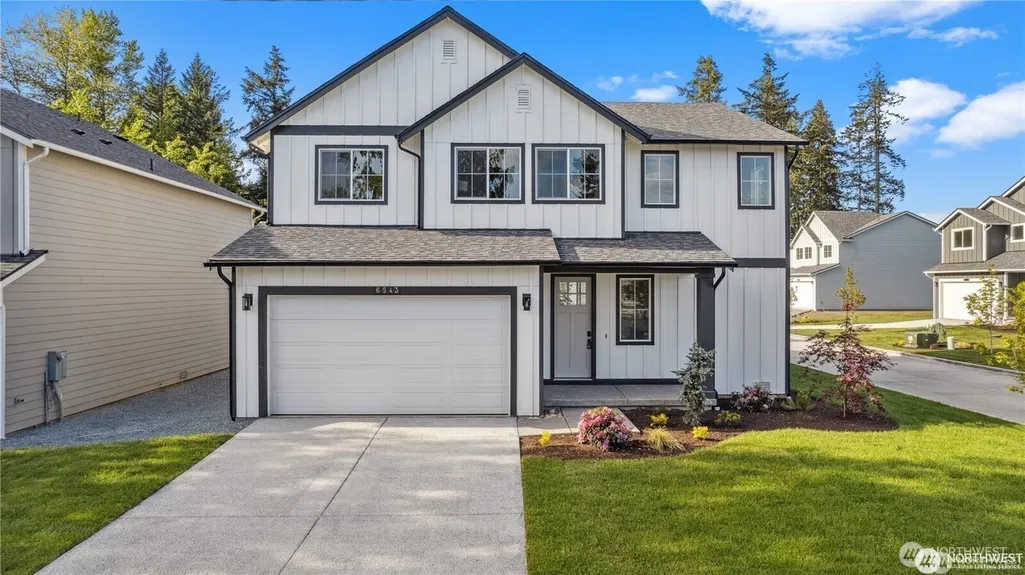
- StyleCraftsman
- Year Built2026
- Taxes$ 5209
- Price$ 799,690
- Bedrooms4
- Full Bathrooms3
- Half Bathrooms1
- Sqr Footage2536
- Lot Size0.1619 Acres
Data Source:
Northwest Multiple Listing Service (NWMLS)
Property Description
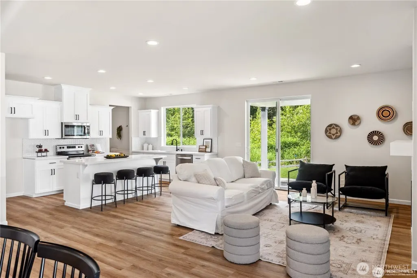
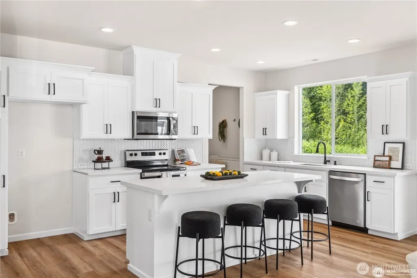
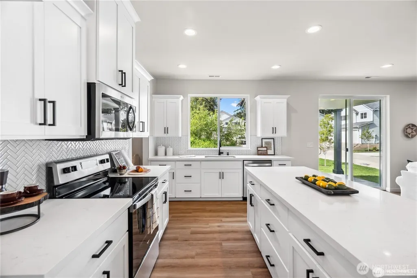
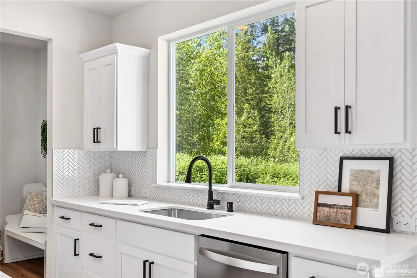
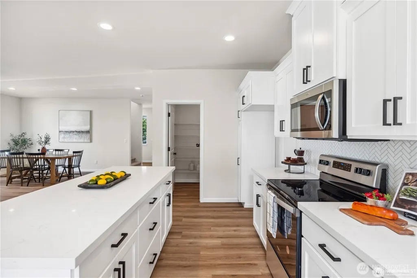
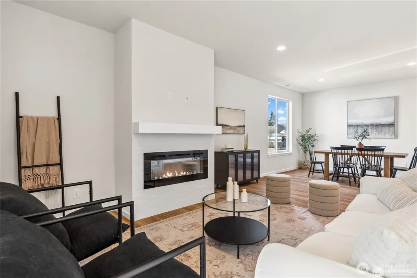
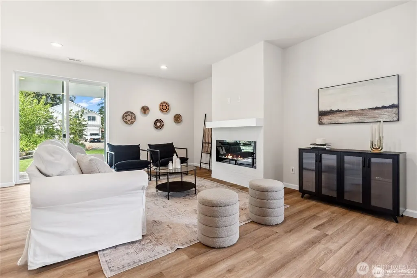
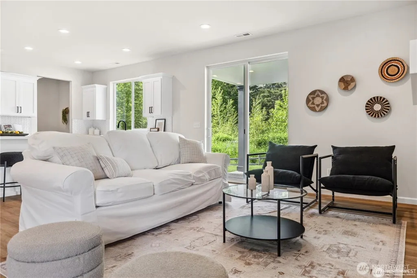
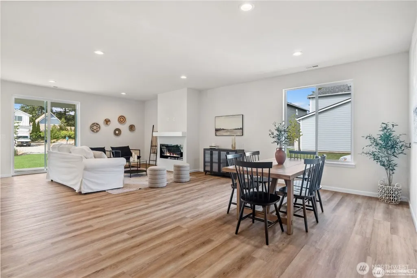
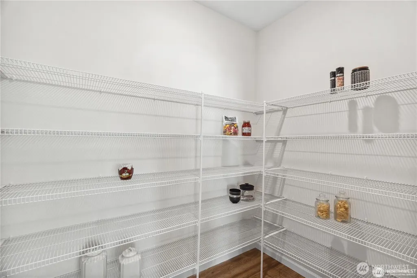
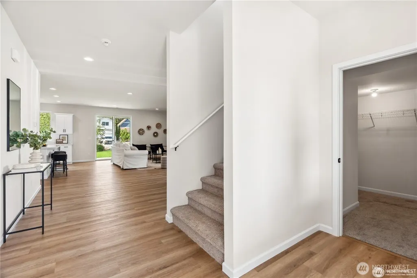
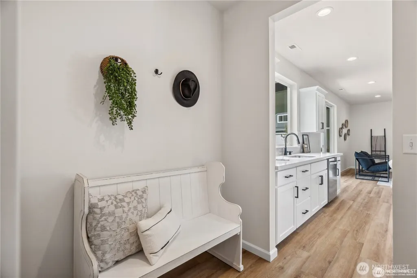
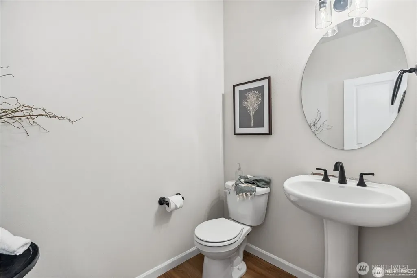
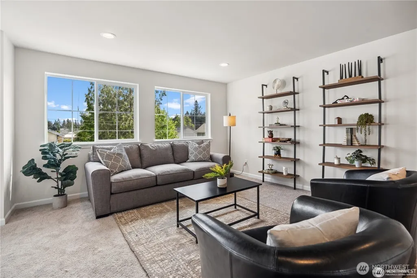
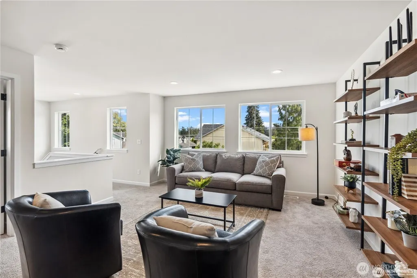
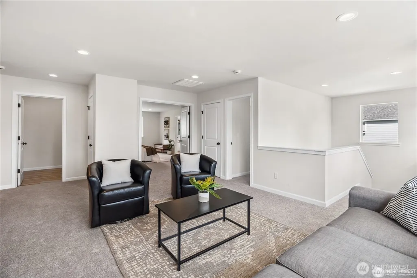
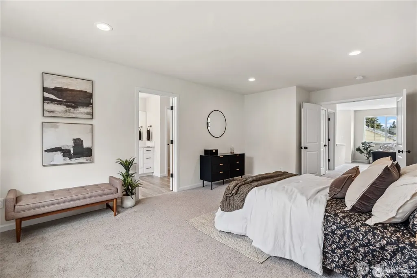
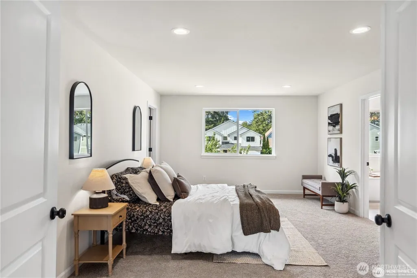
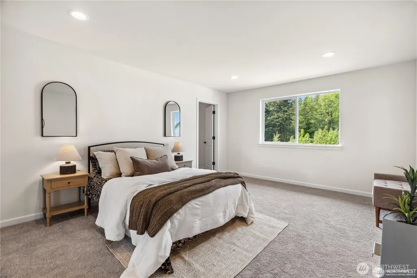
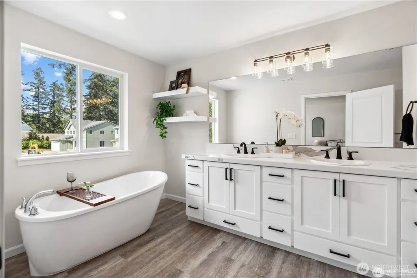
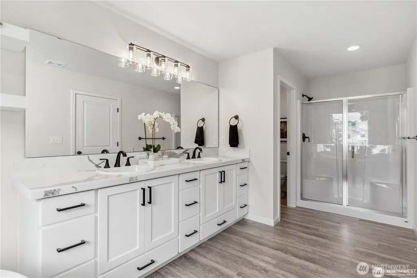
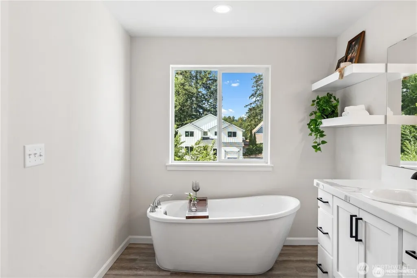
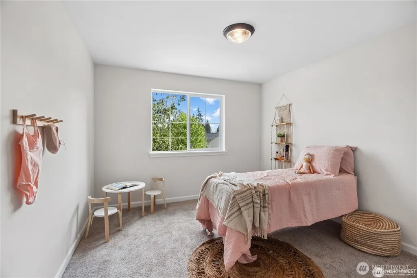
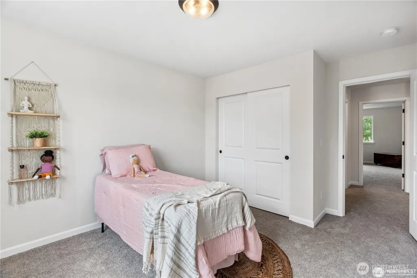
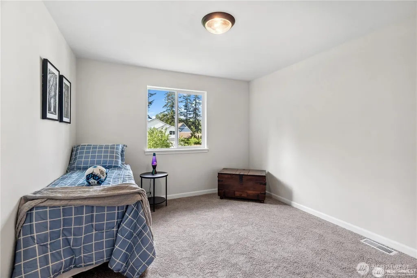
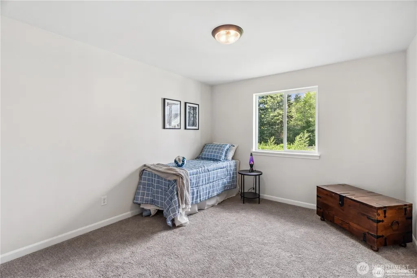
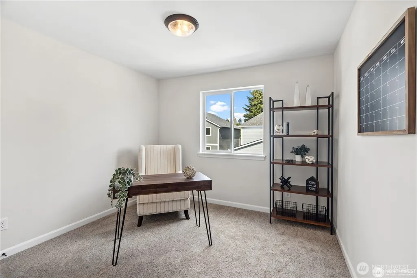
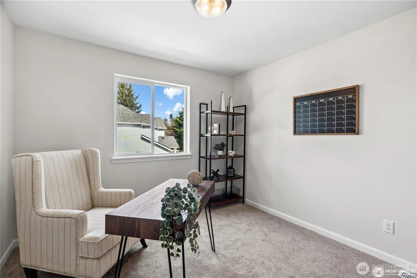
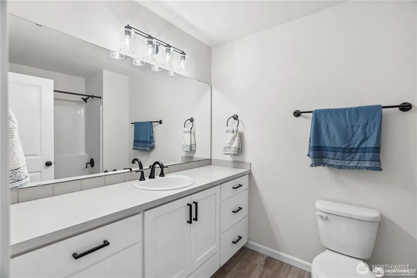
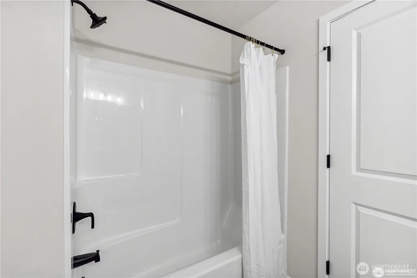
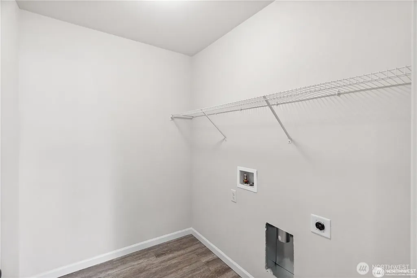
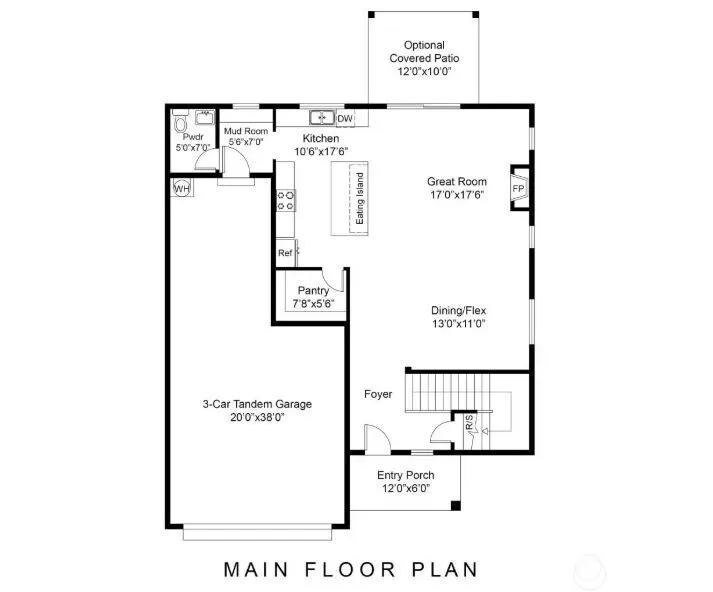
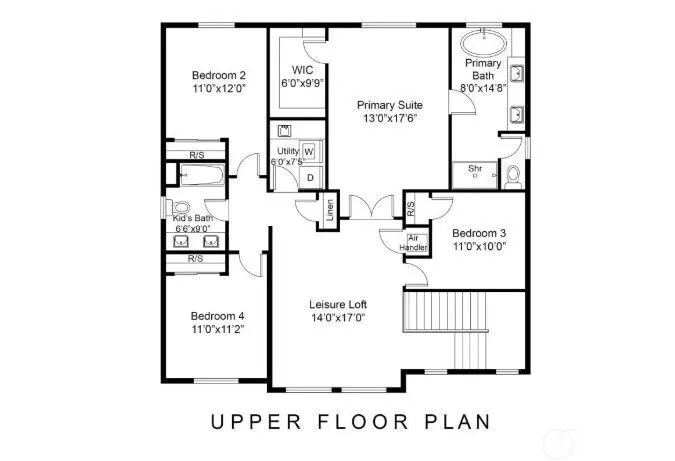
Discover a hidden gem of Evelyn Heights, a private drive leads to 20 new homes. The "Decatur" floor plan by Sager Family Homes offers modern design perfect for today’s lifestyle. The spacious main floor features a contemporary kitchen with sleek finishes a walk-in pantry & ample space for entertaining. Upstairs retreat to the luxurious primary suite complete with 5-piece spa-like bathroom & walk-in closet. The upper level also includes a versatile loft, two additional bedrooms, an office, & laundry room. This home boasts a 3-car tandem garage, providing plenty of storage space. Located near shopping, dining, and recreation, this home combines convenience with comfort. Bonus: Enjoy the added perks of a heat pump & air conditioning. Buyer site registration required. Buyer’s broker must accompany buyer on first visit or be registered by buyer at time of initial site visit to be eligible for broker compensation.
| Elementary School | Middle School | High School |
|---|---|---|
| Buyer To Verify Elementary School | Buyer To Verify Middle School | Buyer To Verify High School |
| Price History | |
|---|---|
| 9/18/2026 | Listed $799,690 |
General Features
| Living Area | 2536 |
|---|---|
| Sewer | Septic Tank |
| Heating | 90%+ High Efficiency,Forced Air,Heat Pump,High Efficiency (Unspecified) |
| Cooling | 90%+ High Efficiency,Central Air,Forced Air,Heat Pump |
| Possession | Closing |
| Roof | Composition |
| Appliances | Dishwasher,Microwave,Stove(s)/Range(s) |
| HOA Fee | 67 |
| Association Fee Includes | Common Area Maintenance |
| Architectural Style | Craftsman |
| Security Features | Partially Fenced |
| Year Built | 2026 |
| Topography | Level |
| Levels | Two |
| Property Subtype | Single Family Residence |
| Tax Year | 2026 |
| Community Features | CCRs |
| Building Name | Evelyn Heights |
| Assoc Fee Paid Per | Monthly |
| County | Pierce |
| New Construction | Yes |
| Property Type | Residential |
| HOA | Yes |
| Attached Garage | Yes |
| Subdivision Name | Ne Tacoma |
| Garage Y/N | Yes |
| Full Baths | 3 |
| Special Listing Conditions | None |
| Status | First Look |
| Directions | From 68th Ave E turn L at 10th St E,continue on 66th Ave E onto 7th St NE. Turn R on 62nd Ave NE,following the curve at end of the road. Take a R on 60th Ave E into the community. |
| High School | Buyer To Verify |
| City | Tacoma |
| Entry Location | Main |
| Senior Community Y/N | No |
| High School District | Fife |
| MLS Area | 94 - Browns Point |
| Lot Size Units | Square Feet |
| Lot Size Square Feet | 7053 |
| Carport Y/N | No |
| Listing Terms | Cash,Conventional,FHA,State Bond |
| Elementary School | Buyer To Verify |
| Land Lease Y/N | No |
| Tax Annual Amount | 5209.12 |
| Middle/Junior High School | Buyer To Verify |
| Public Remarks | Discover a hidden gem of Evelyn Heights,a private drive leads to 20 new homes. The Decatur floor plan by Sager Family Homes offers modern design perfect for todays lifestyle. The spacious main floo |
| Structure Type | House |
| Building Area Units | Square Feet |
| Builder Name | Sager Family Homes |
| Standard Status | Coming Soon |
| Property Style | 12 - 2 Story |
| NWM_ShowMapLink | Yes |
Interior Features
| Interior Amenities | Bath Off Primary,Built-In Vacuum,Dbl Pane/Storm Window,Fireplace,French Doors,Loft,Pantry,Walk-In Closet(s) |
|---|---|
| Basement | None |
| Flooring | Ceramic Tile,Laminate,Vinyl,Vinyl Plank,Carpet |
| Total Fireplaces | 1 |
| Fireplace Features | Electric |
| Air Conditioning Y/N | Yes |
| Heating Y/N | Yes |
| Fireplace Y/N | Yes |
| Half Baths | 1 |
| Total Bedrooms | 4 |
| Total Baths | 4 |
| Bedrooms Possible | 3 |
| Fireplaces Main | 1 |
| Power Production Type | Electric |
| Bedrooms Upper | 4 |
| Baths Half Main | 1 |
| Baths Full Upper | 3 |
| Bathrooms | 3.5 |
Exterior Features
| Exterior Amenities | Cement Planked,Wood,Wood Products |
|---|---|
| Parking Features | Driveway,Attached Garage |
| Lot Features | Curbs,Dead End Street,Paved,Sidewalk |
| Water Source | Public |
| Total Parking | 3 |
| Inclusions | Dishwasher(s),Microwave(s),Stove(s)/Range(s) |
| Foundation Details | Poured Concrete |
| Building Area Total | 2536 |
| Lot Size Acres | 0.1619 |
| Waterfront Y/N | No |
| Covered Spaces | 3 |
| Irrigation Water Rights Y/N | No |
| Site Features | Cable TV,Fenced-Partially,High Speed Internet,Patio |
| Lot Number | 3 |
Amenities
- Foreclosure
- Views
- Short Sale
- New Construction
- Adult 55+
- Lease To Own
- No HOA Fees
- Furnished
- Primary On Main
- Air Conditioning
- Seller Finance
- Green
- Fixer Upper
- Horse
- Golf
- Fireplace
- Deck
- Garage
- Basement
- Pool
Property vs Single Family Average in 98422
Price
Taxes
Year Built
In The Neighborhood
Open House
Tacoma
$ 690,000
- Type
- Single Family | Active
- Size
- 1,058 SqFt
- Rooms
- 3 Beds + 2 Baths
 Listed by: Coldwell Banker Danforth
Open House
Tacoma
$ 859,900
- Type
- Single Family | Active
- Size
- 2,996 SqFt
- Rooms
- 4 Beds + 2.5 Baths
Listed by: Realtyall.com
Water Views
Tacoma
$ 998,000
- Type
- Single Family | Active
- Size
- 2,457 SqFt
- Rooms
- 4 Beds + 3 Baths
Listed by: Redfin
Views
Tacoma
$ 749,000
- Type
- Single Family | Active
- Size
- 2,374 SqFt
- Rooms
- 5 Beds + 5 Baths
Listed by: CENTURY 21 Real Estate Center
Reduced
Tacoma
$ 550,000
- Type
- Single Family | Active
- Size
- 1,611 SqFt
- Rooms
- 4 Beds + 2.5 Baths
Listed by: Coldwell Banker Danforth
Reduced
Tacoma
$ 569,950
- Type
- Single Family | Active
- Size
- 2,224 SqFt
- Rooms
- 4 Beds + 2.5 Baths
Listed by: Keller Williams Realty
Reduced
Tacoma
$ 515,000
- Type
- Single Family | Active
- Size
- 1,582 SqFt
- Rooms
- 3 Beds + 1.5 Baths
Listed by: Keller Williams Realty PS
Reduced
Tacoma
$ 535,000
- Type
- Single Family | Active
- Size
- 1,700 SqFt
- Rooms
- 4 Beds + 3 Baths
Listed by: eXp Realty
Views
Tacoma
$ 519,000
- Type
- Single Family | Active
- Size
- 1,434 SqFt
- Rooms
- 4 Beds + 2 Baths
Listed by: Redfin
Reduced
Tacoma
$ 495,000
- Type
- Single Family | Active
- Size
- 1,336 SqFt
- Rooms
- 3 Beds + 2 Baths
Listed by: Better Properties Soundview
Reduced
Tacoma
$ 439,950
- Type
- Single Family | Active
- Size
- 980 SqFt
- Rooms
- 3 Beds + 1 Baths
Listed by: 5 Corners Realty LLC
Reduced
Tacoma
$ 510,000
- Type
- Single Family | Active
- Size
- 1,668 SqFt
- Rooms
- 3 Beds + 2.5 Baths
Listed by: Coldwell Banker Danforth
